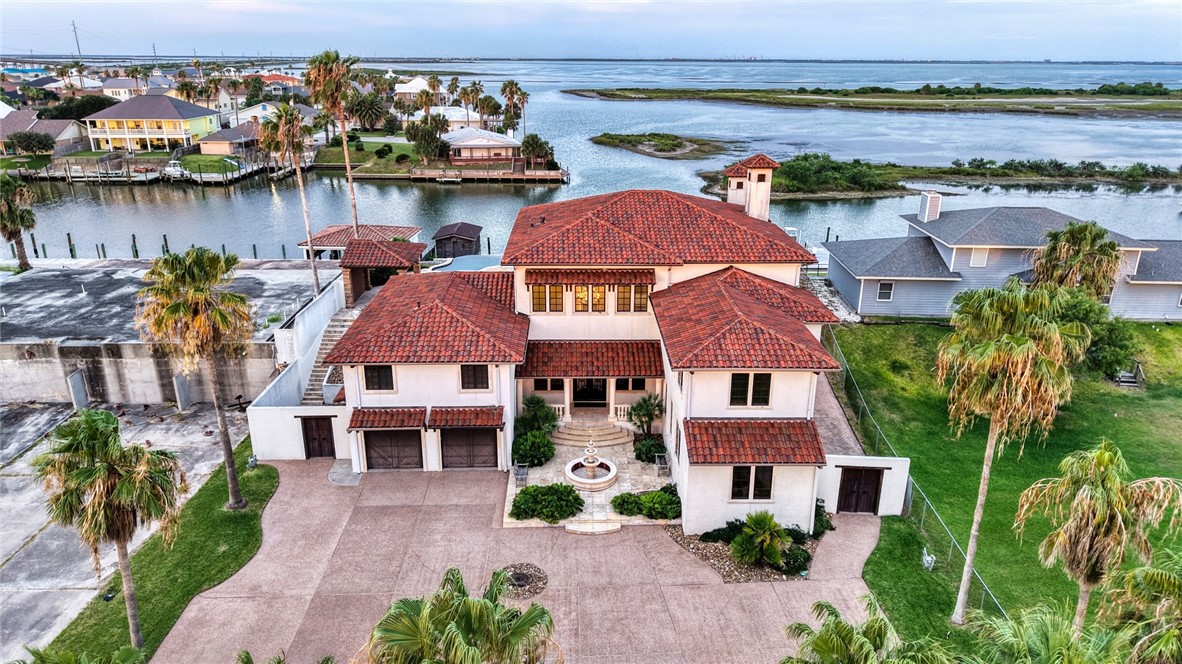
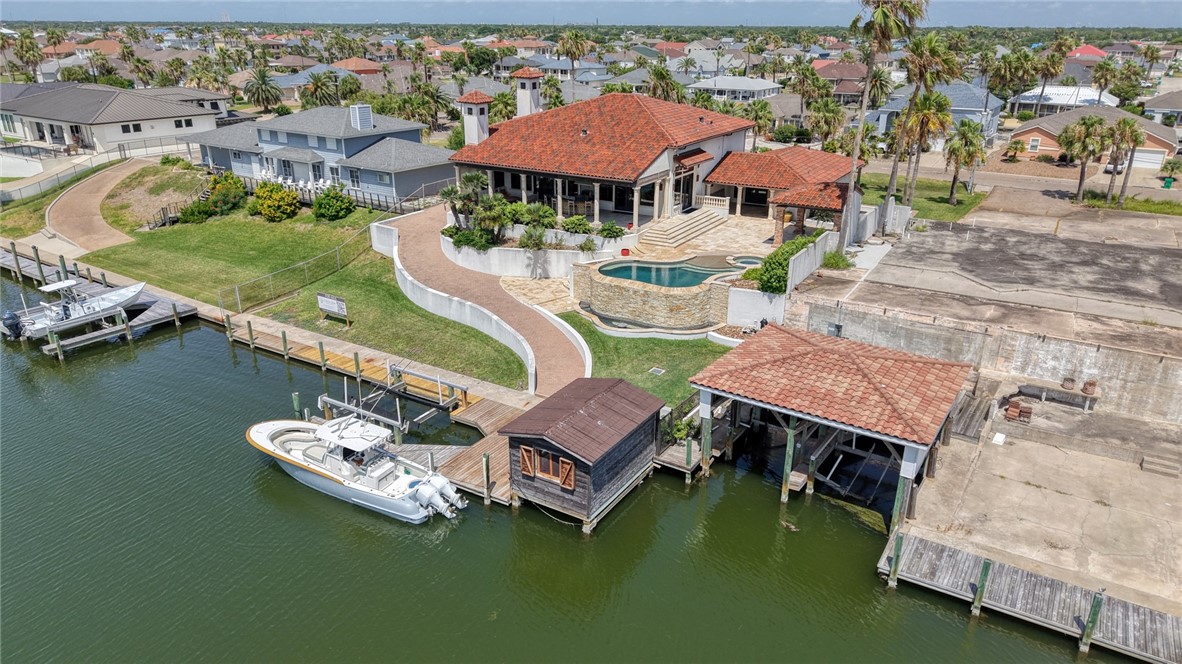
Waterfront home with red tile roof, palm-lined grounds, and marshland beyond the canal.
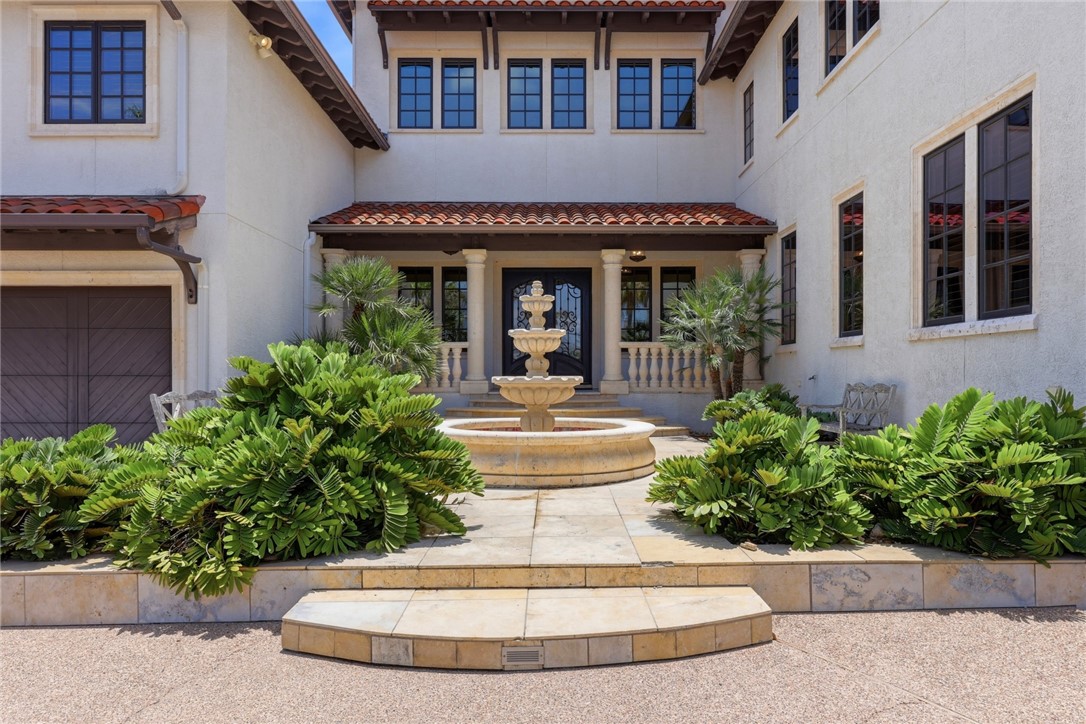
Home courtyard with tiled fountain, tropical shrubs, and covered front entrance.
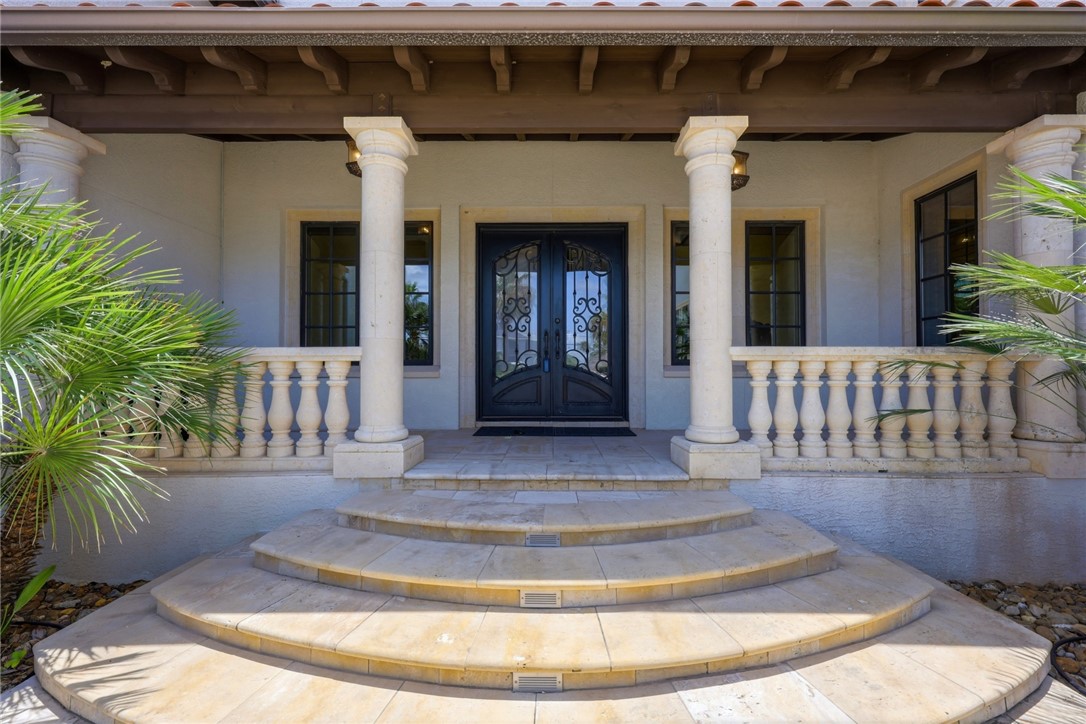
Home entrance with ornate black double doors, white columns, and broad curved stone steps.
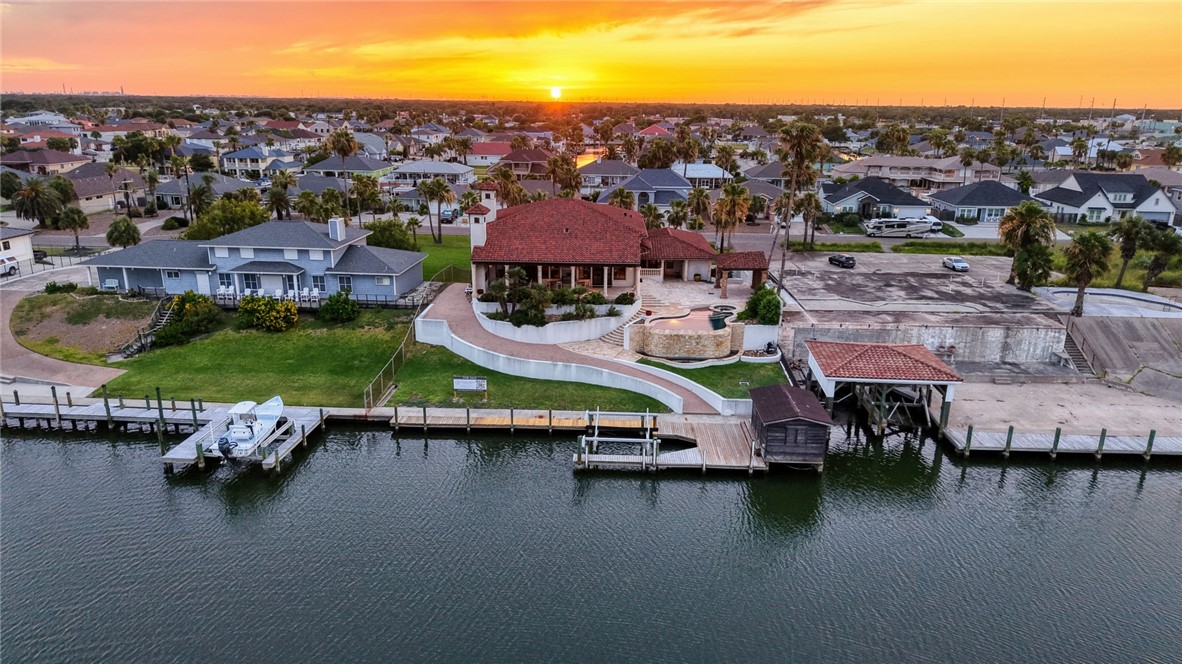
Waterfront home with a red tile roof, curved patio, pool, and private dock.
Aerial view of a waterfront home with a swimming pool, private dock, and boat.
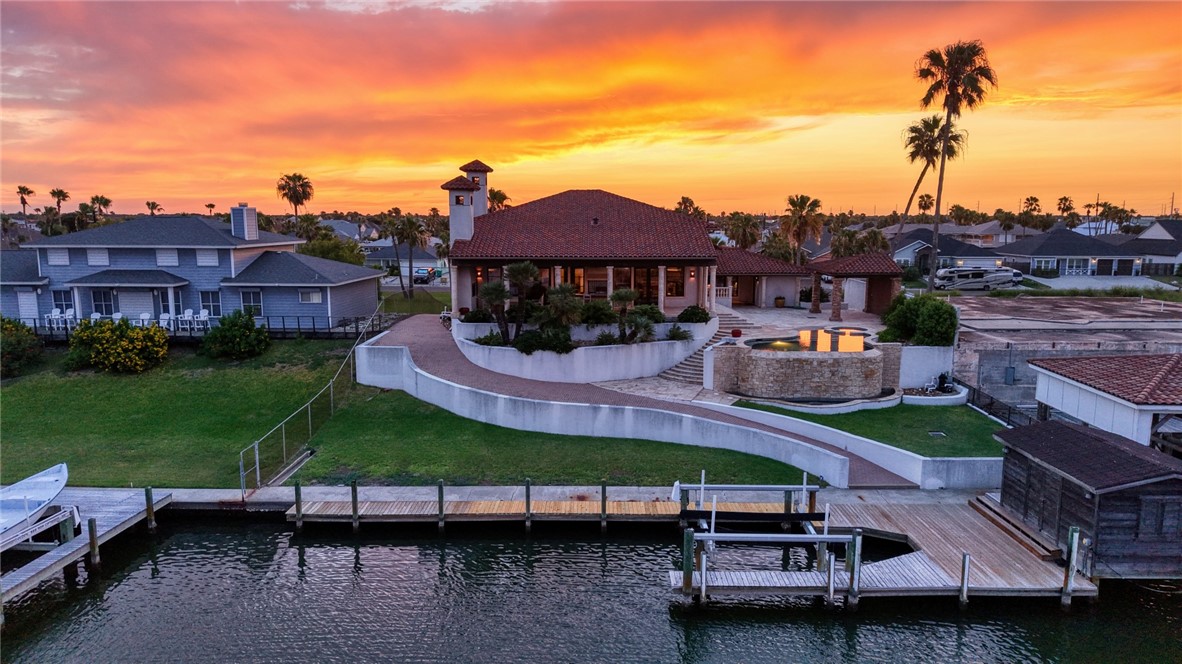
Waterfront home with a private dock and circular pool beneath a vivid sunset sky.
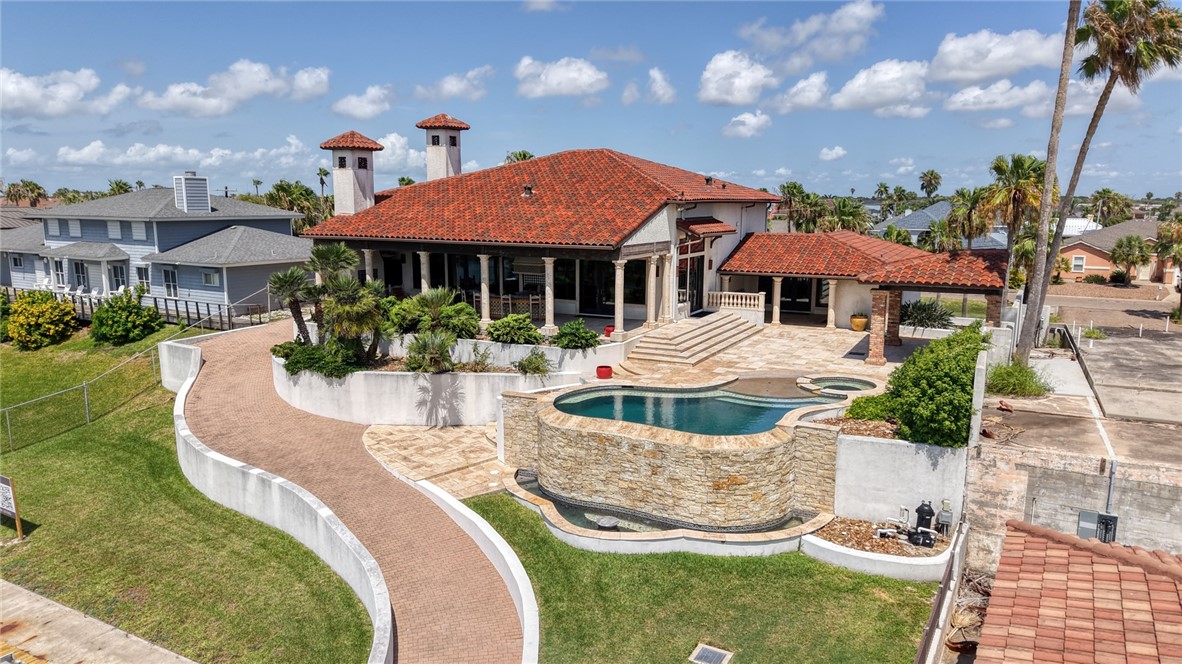
Aerial view of a tile-roofed home with a stone-edged pool and curved driveway.
Waterfront property with a pool, covered patio, private dock, and boat on a canal.
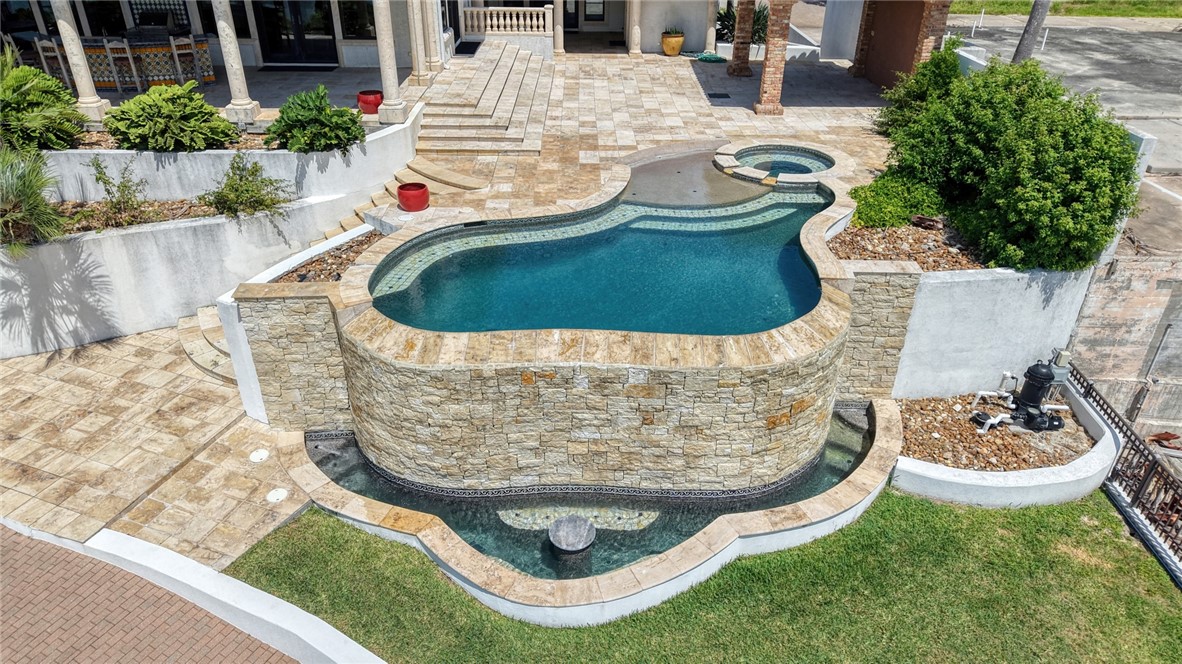
Raised stone-sided swimming pool with a small attached spa and tiled patio.
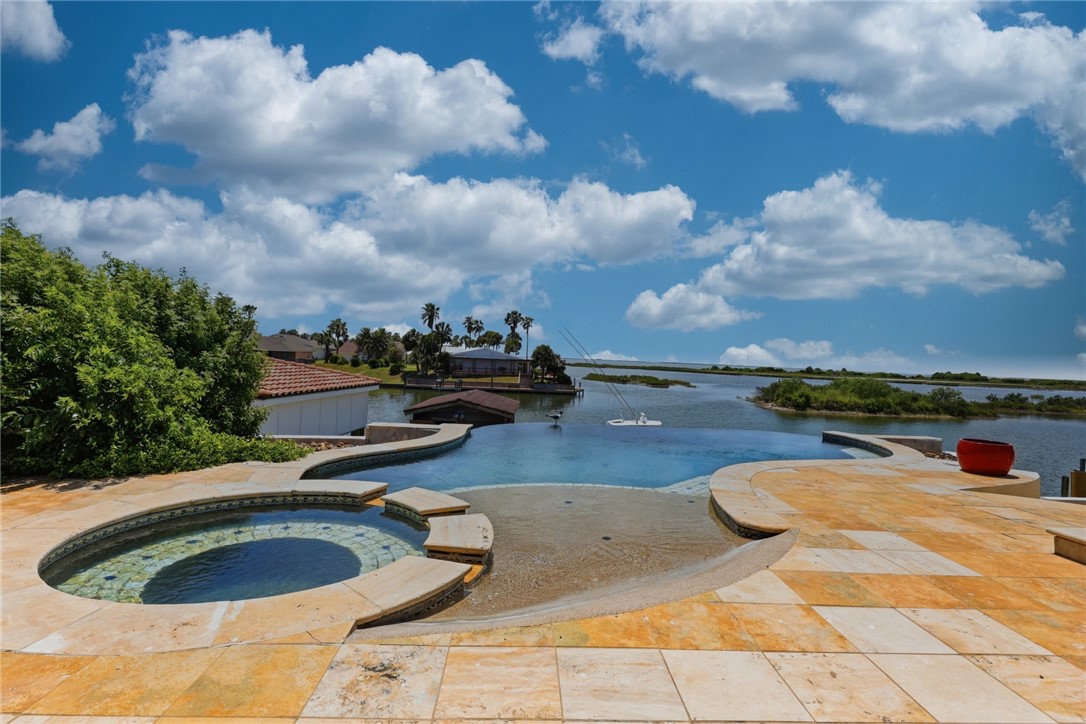
Infinity pool and spa overlooking a bay, with a tiled stone deck and sailboat.
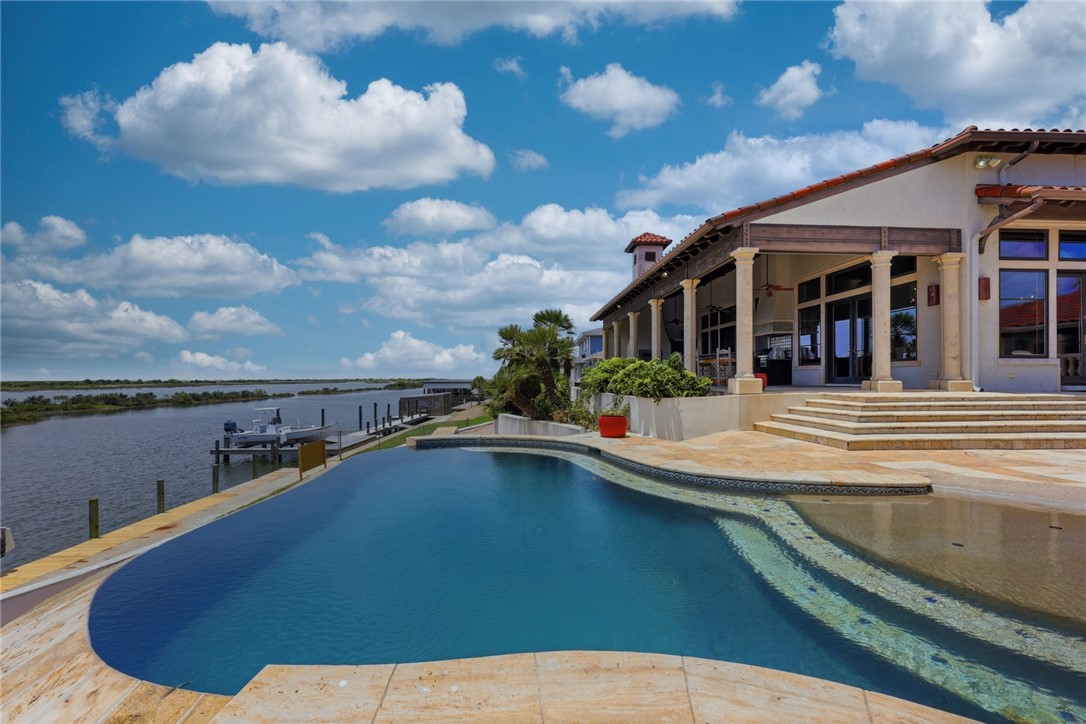
Waterfront home with a curved pool, stone patio, and private dock overlooking the bay.
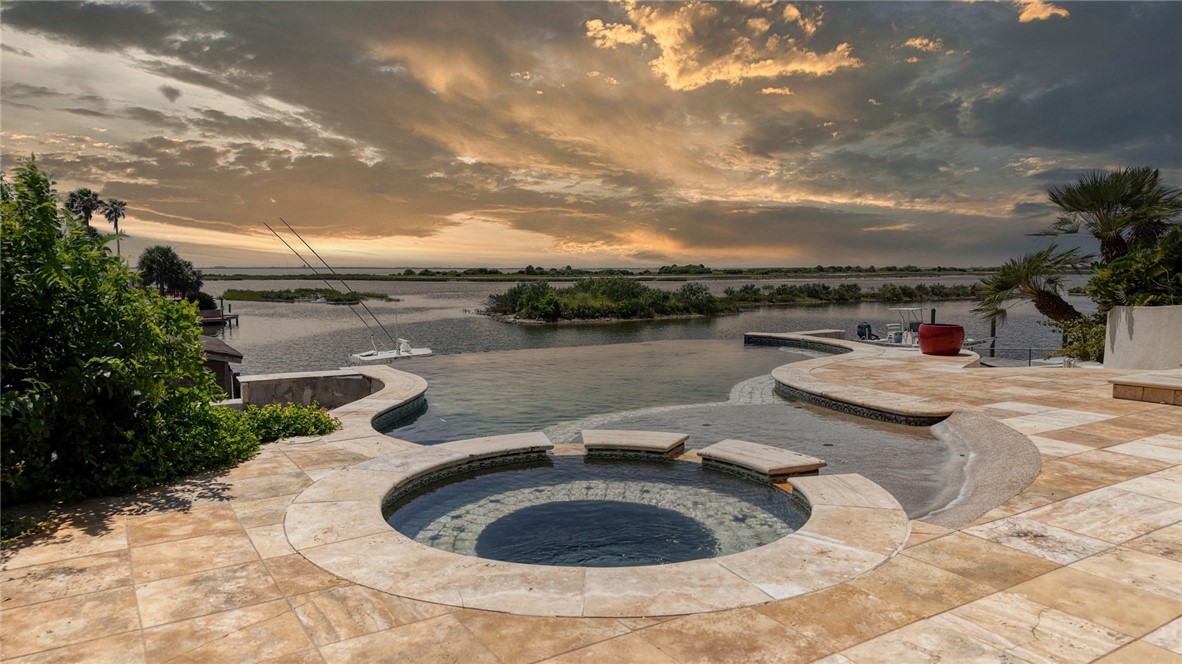
Waterfront pool and circular spa beside a stone patio at sunset.
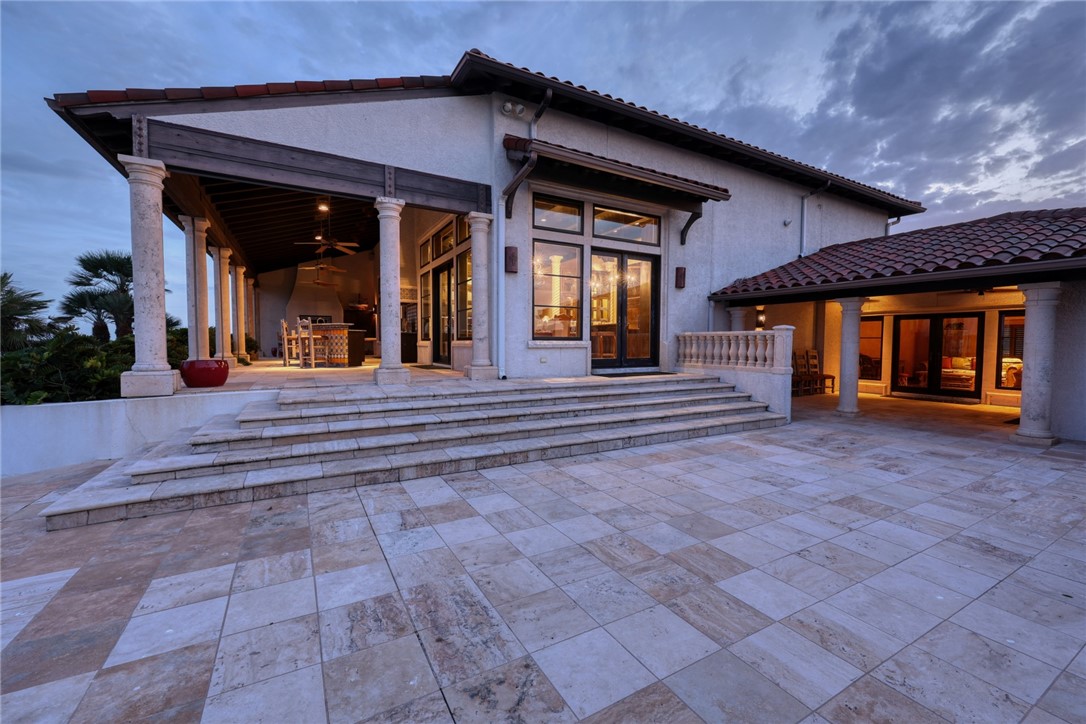
Mediterranean-style home with a broad stone patio, columned porch, and illuminated windows at dusk.
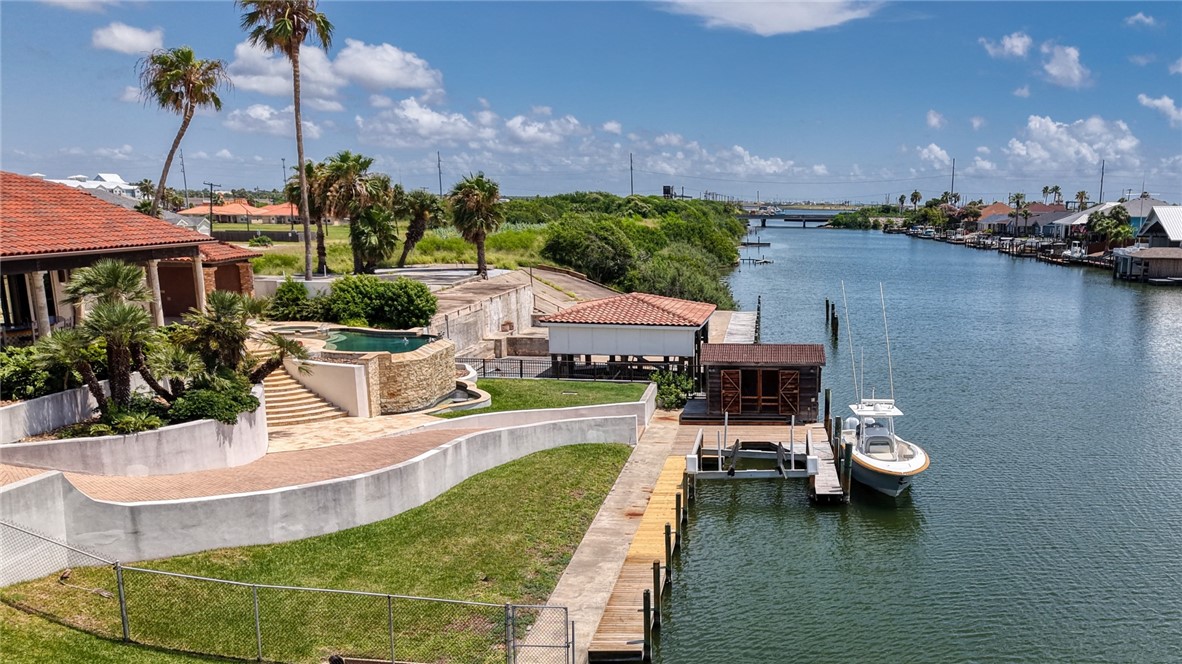
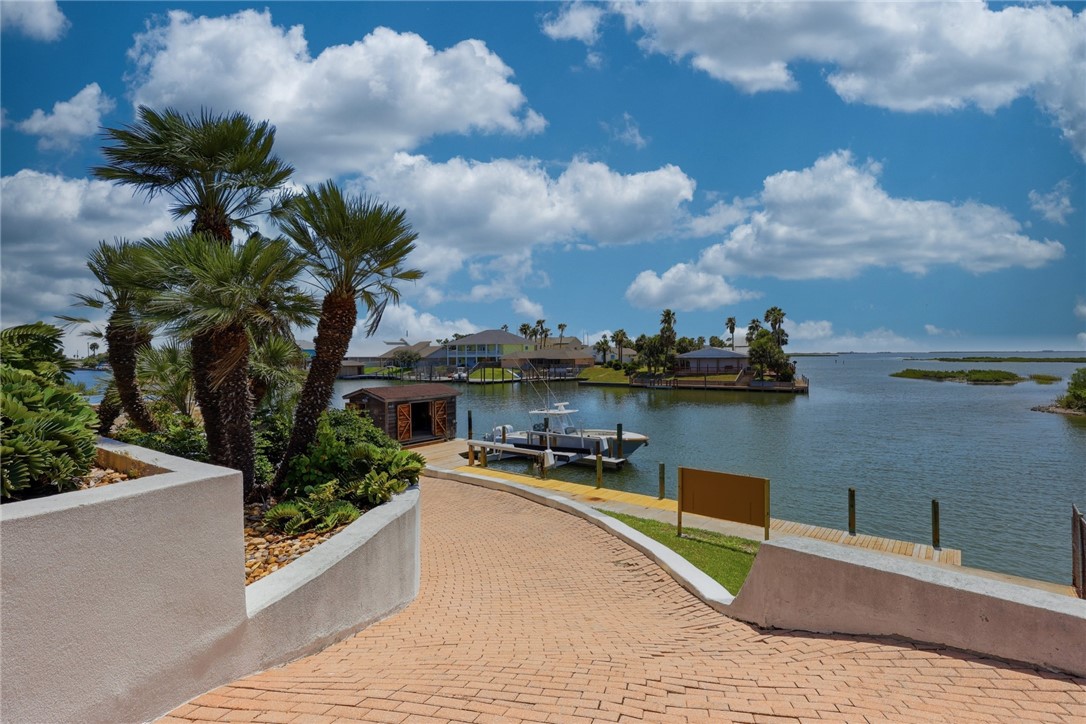
Waterfront view with palm trees, a brick path, dock, and homes across the bay.
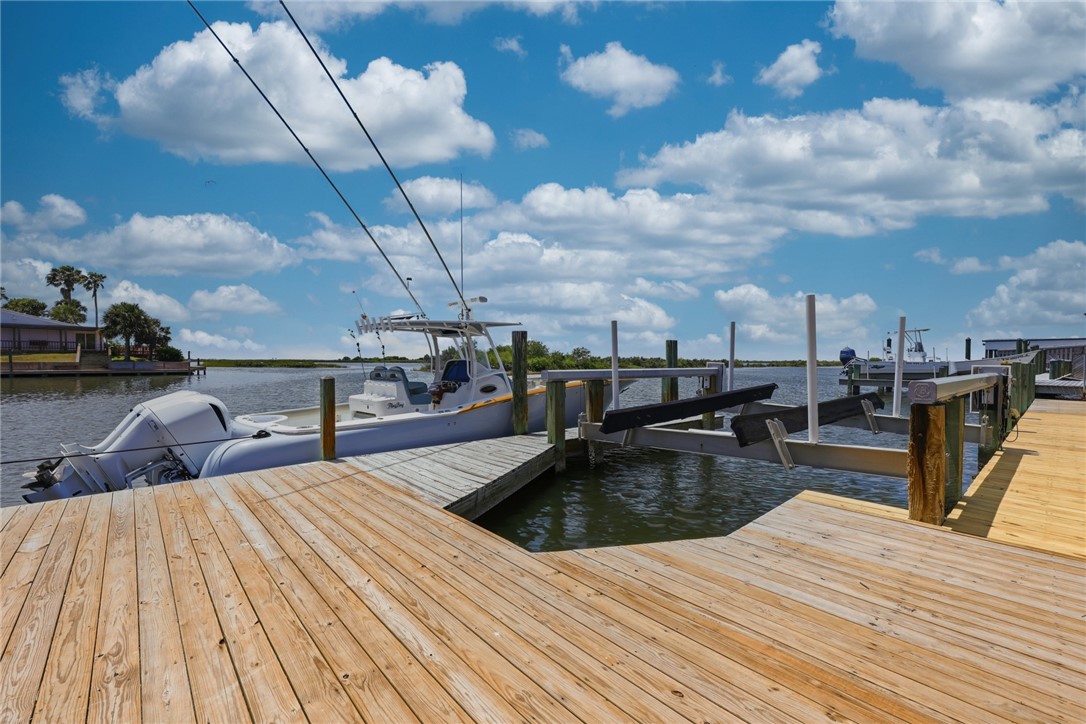
Wooden waterfront dock with boat slips, a white motorboat, and calm bay water.
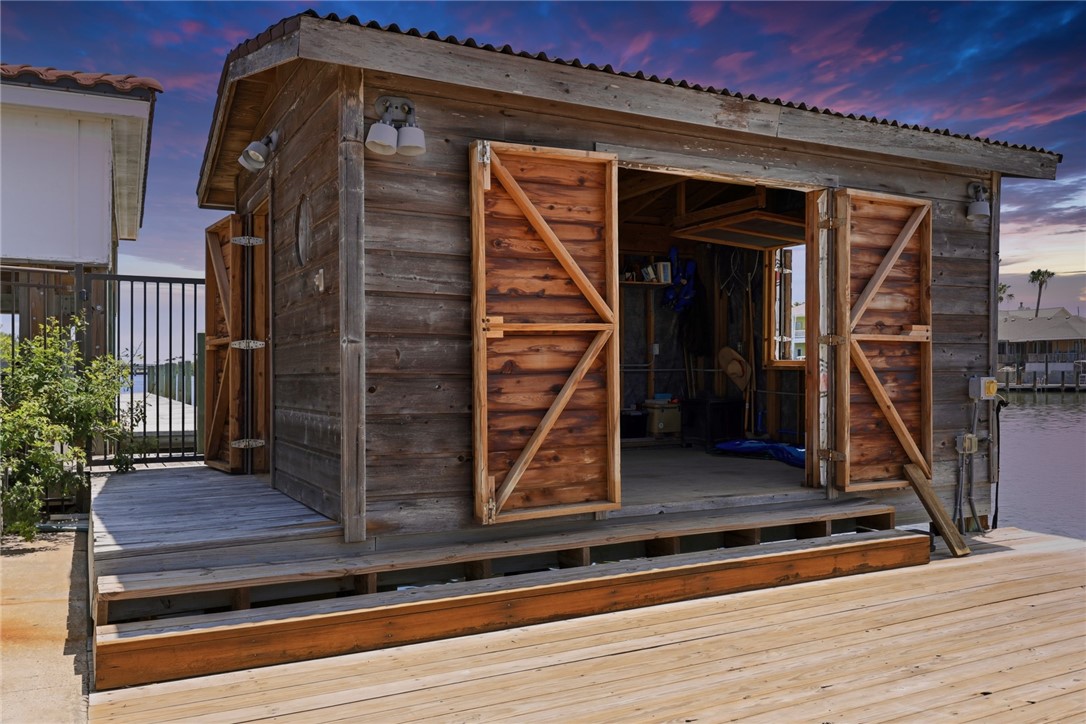
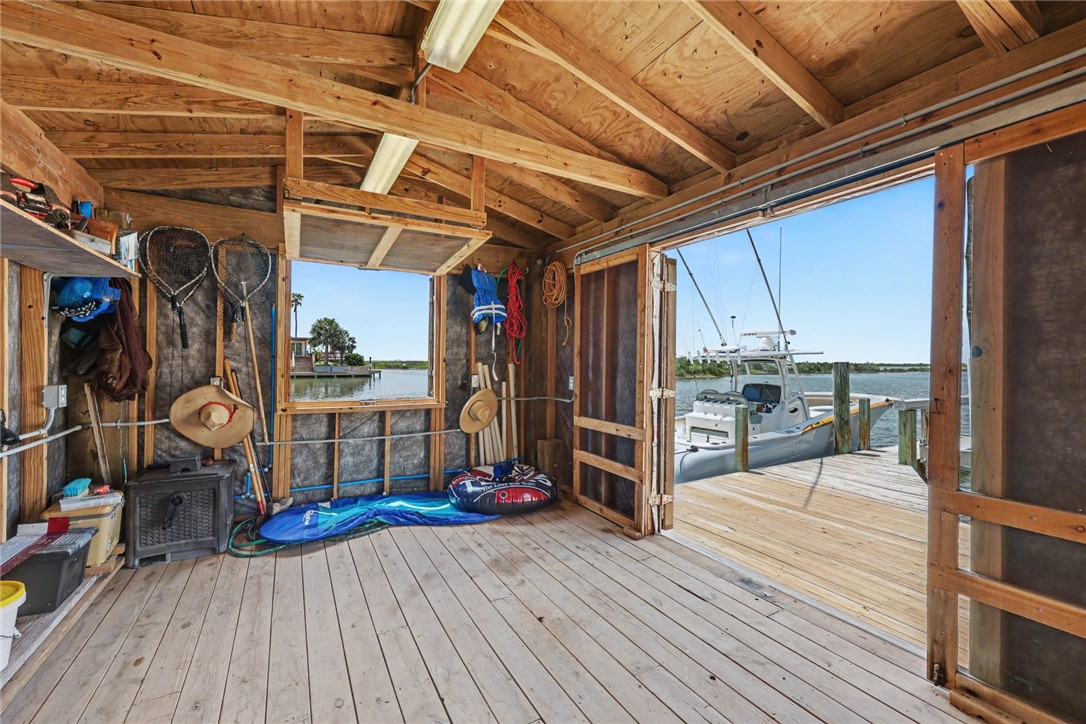
Wooden waterfront shed with open doors on a broad dock.
Wooden boat shed opening onto a dock, with a boat and water outside.
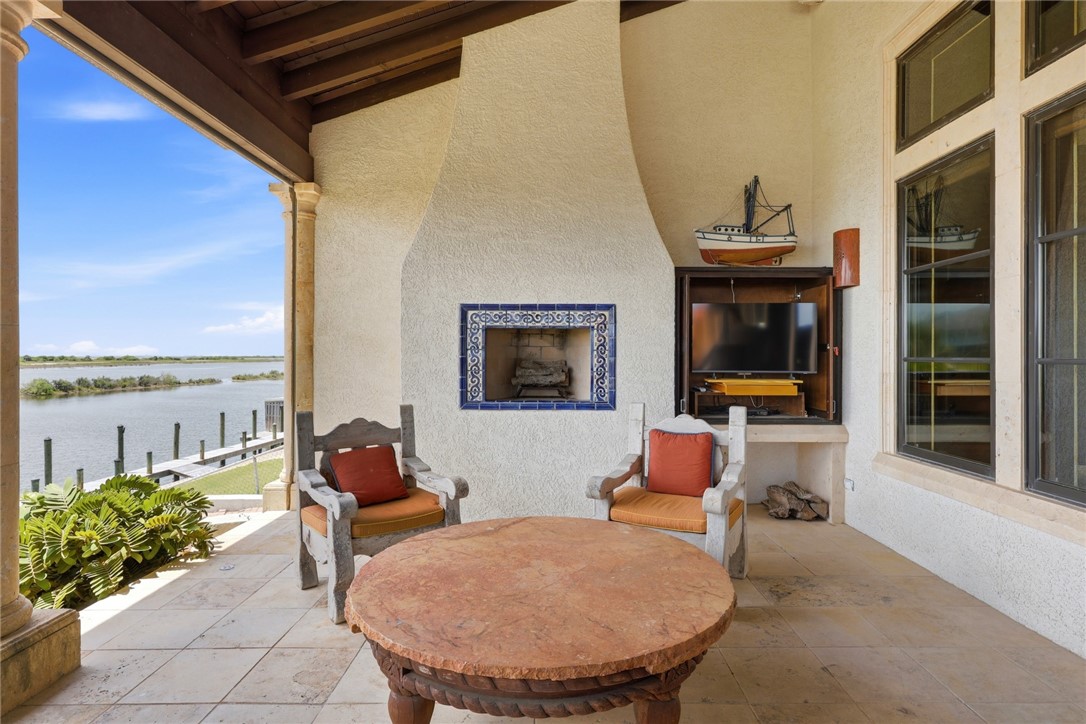
Covered waterfront patio with tiled fireplace, seating, and a view across the bay.
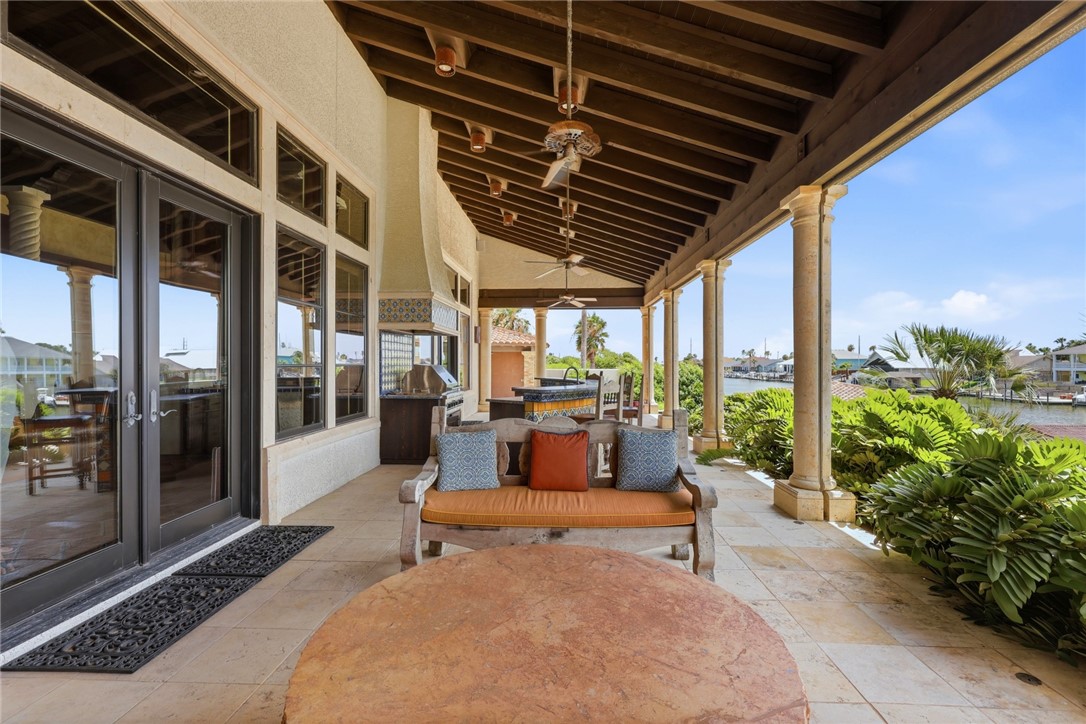
Covered waterfront patio with a cushioned seating area, outdoor kitchen, and canal view.
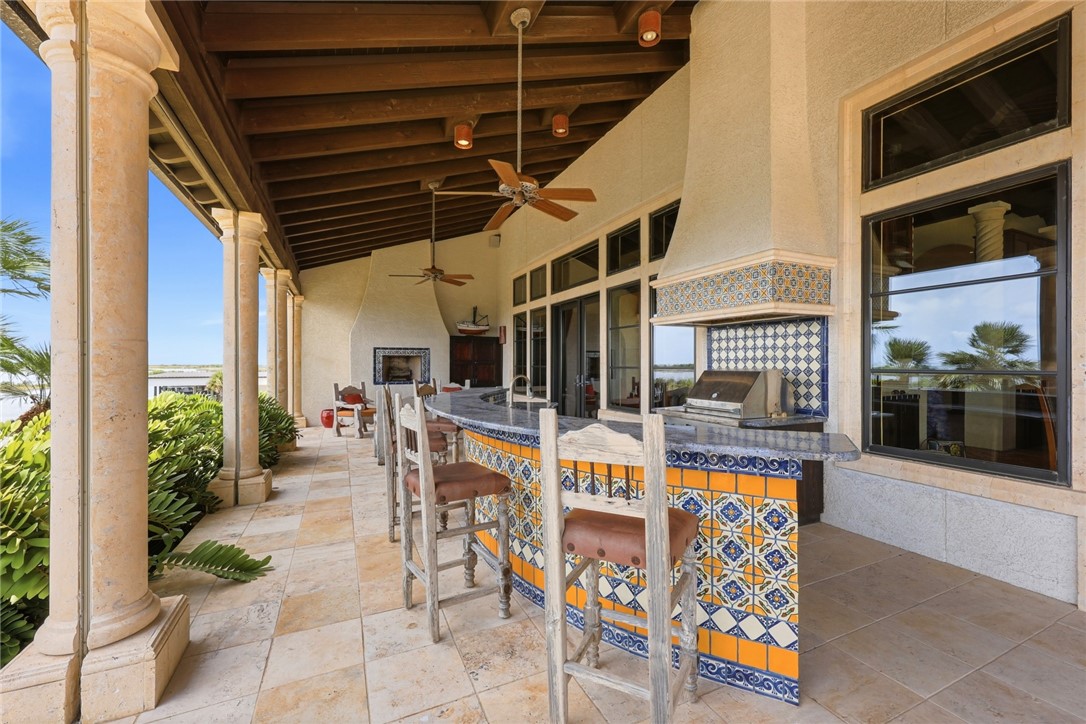
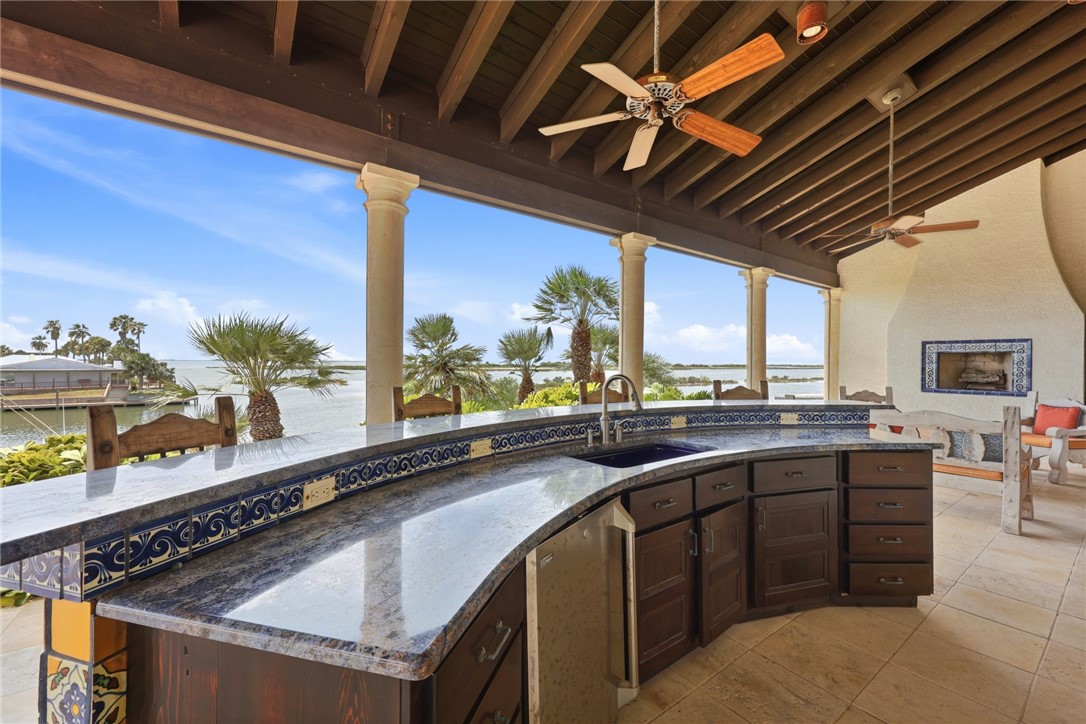
Covered outdoor patio with a colorful tiled bar, built-in grill, and ceiling fans.
Covered outdoor kitchen with a curved stone counter overlooking the water.
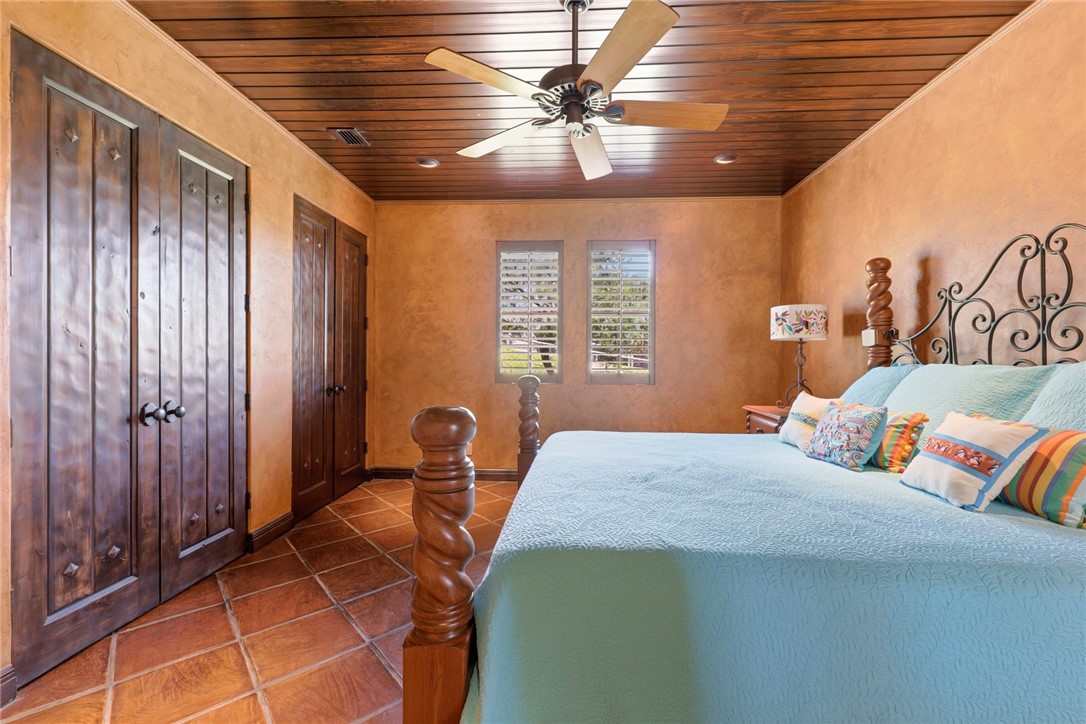
Bedroom with a blue bedspread, dark wood ceiling, and built-in wooden closets.
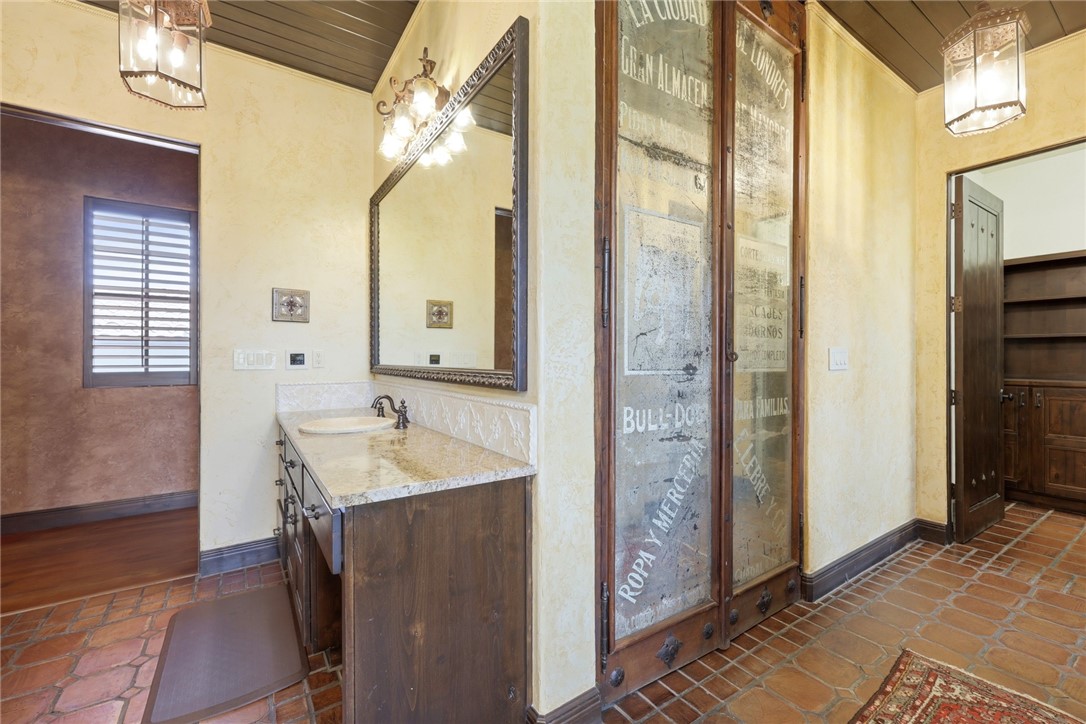
Bathroom vanity beside distressed glass-paneled doors, with a large framed mirror and terracotta tile flooring.
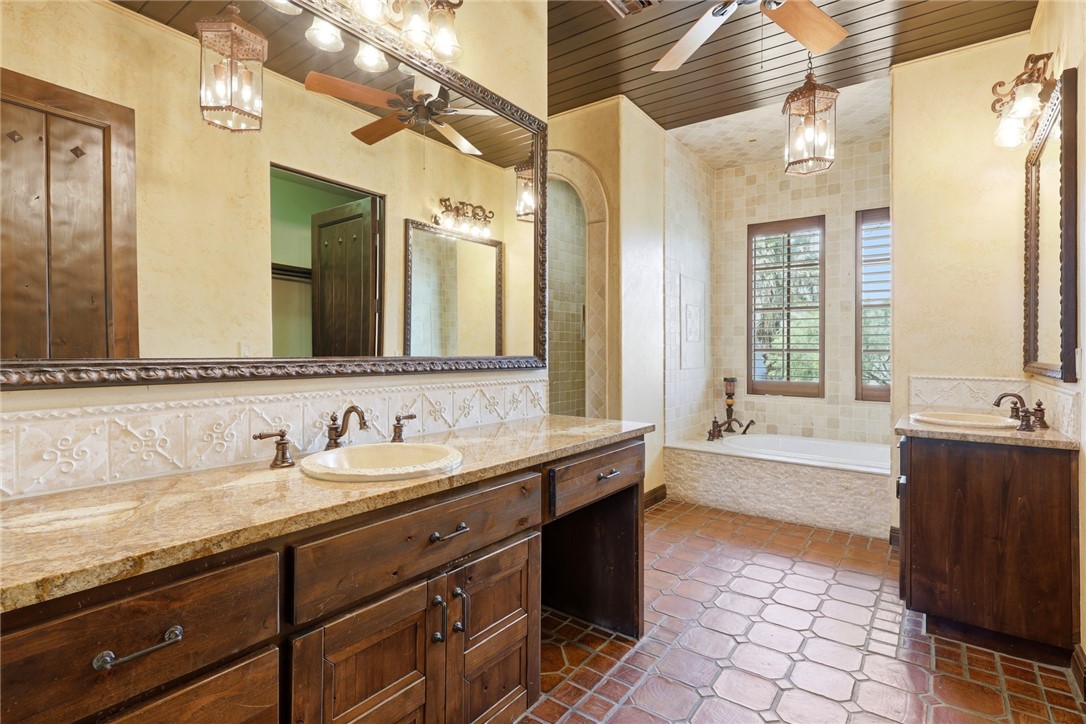
Bathroom with two dark wood vanities, a built-in tub, and patterned tile floors.
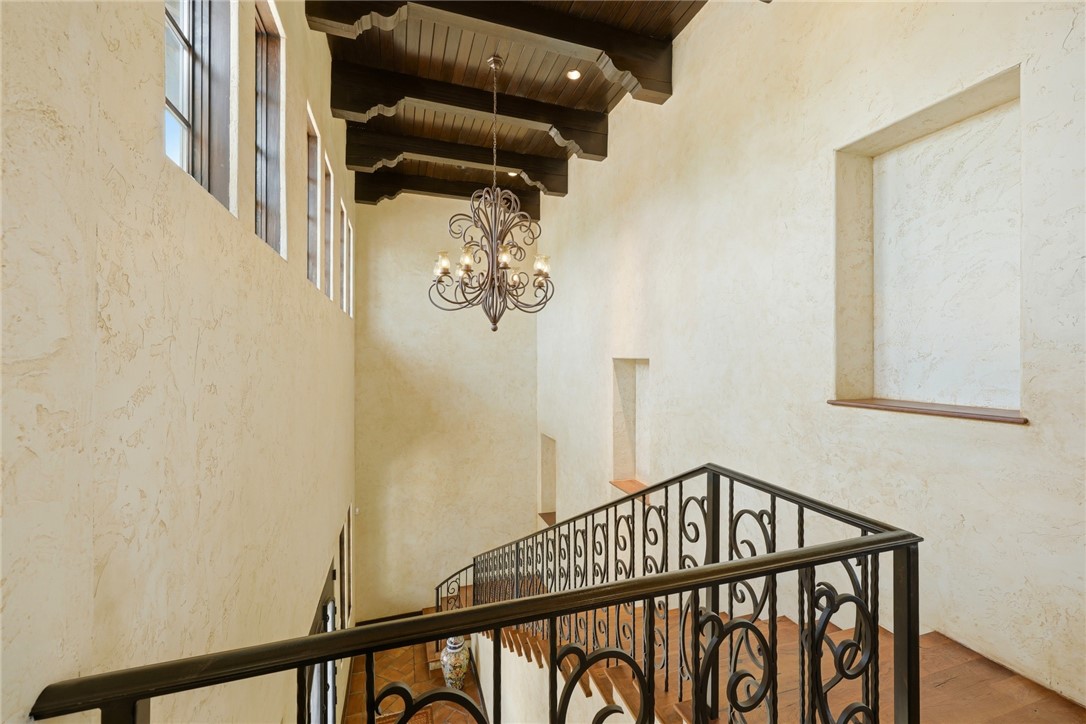
Interior staircase landing with ornate iron railing, chandelier, and exposed wood ceiling.
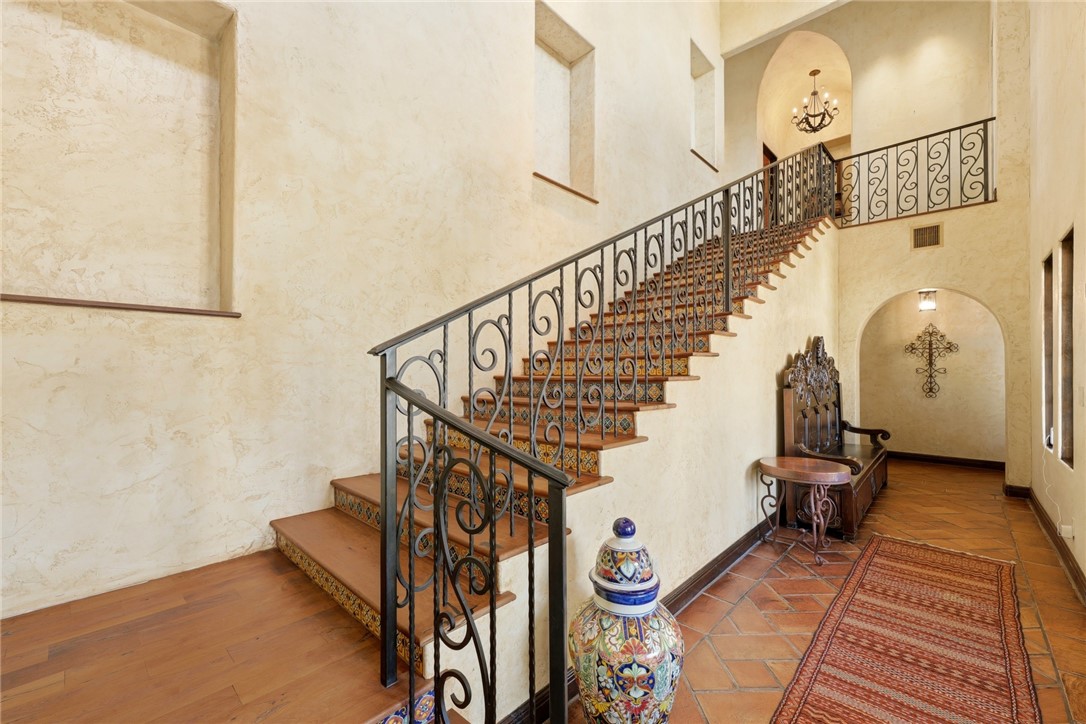
Grand foyer with a tiled staircase, wrought-iron railing, and terracotta floor.
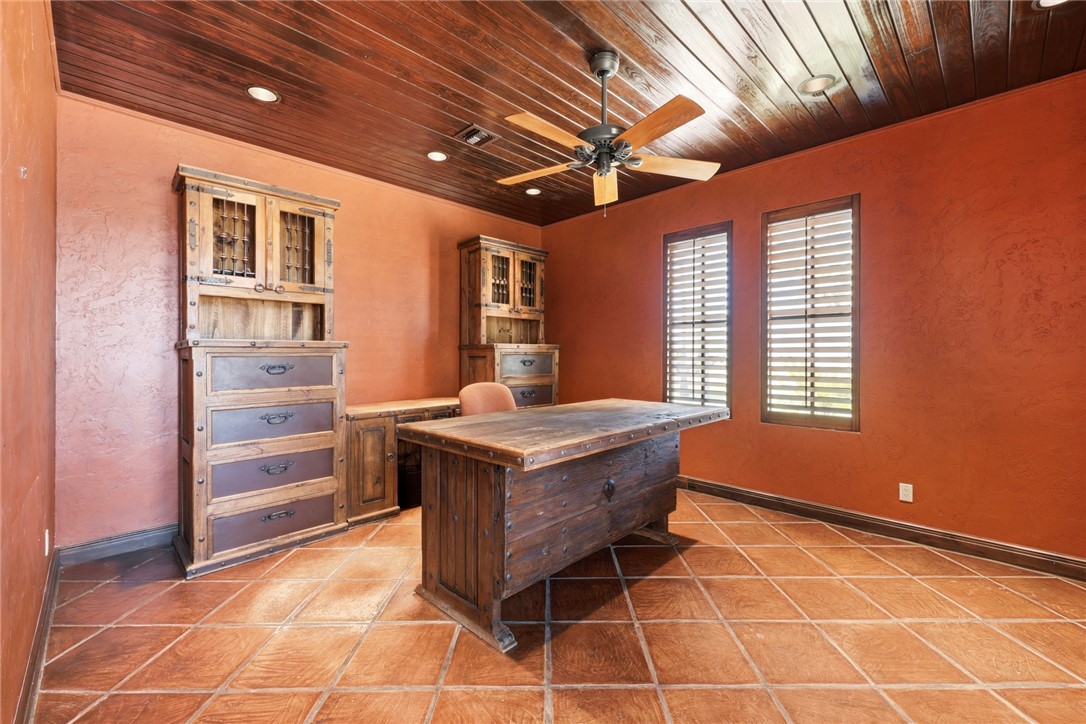
Study with a rustic wood desk, display cabinets, terracotta walls, and a tiled floor.
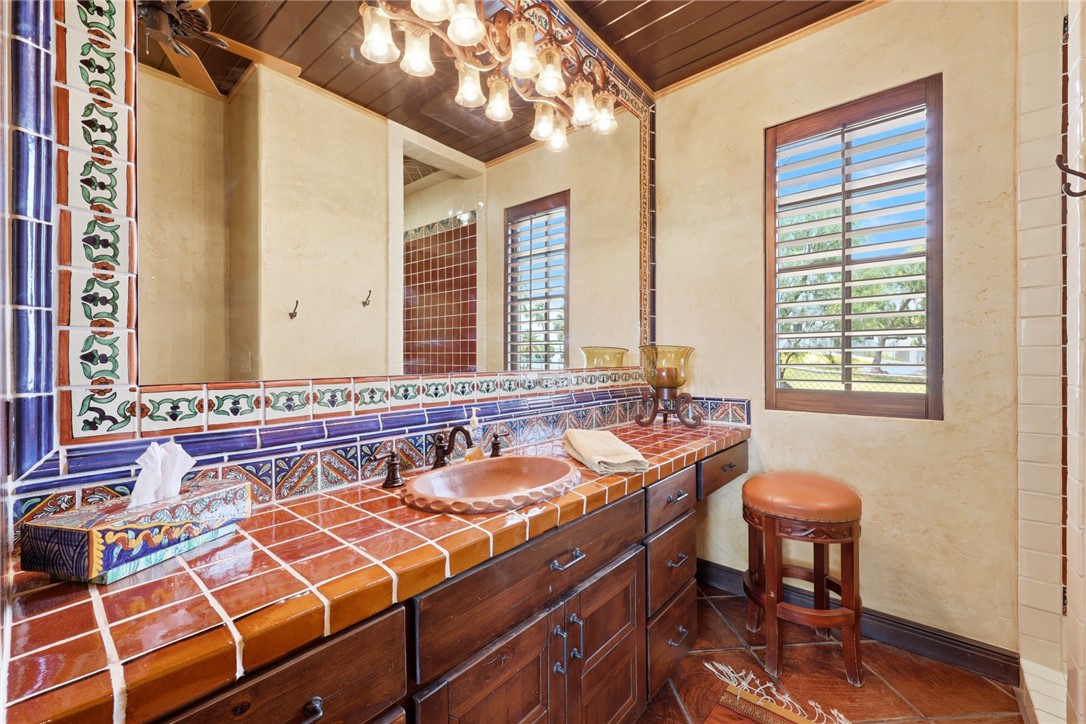
Bathroom with an ornate tiled vanity, wood cabinetry, and a shuttered window.
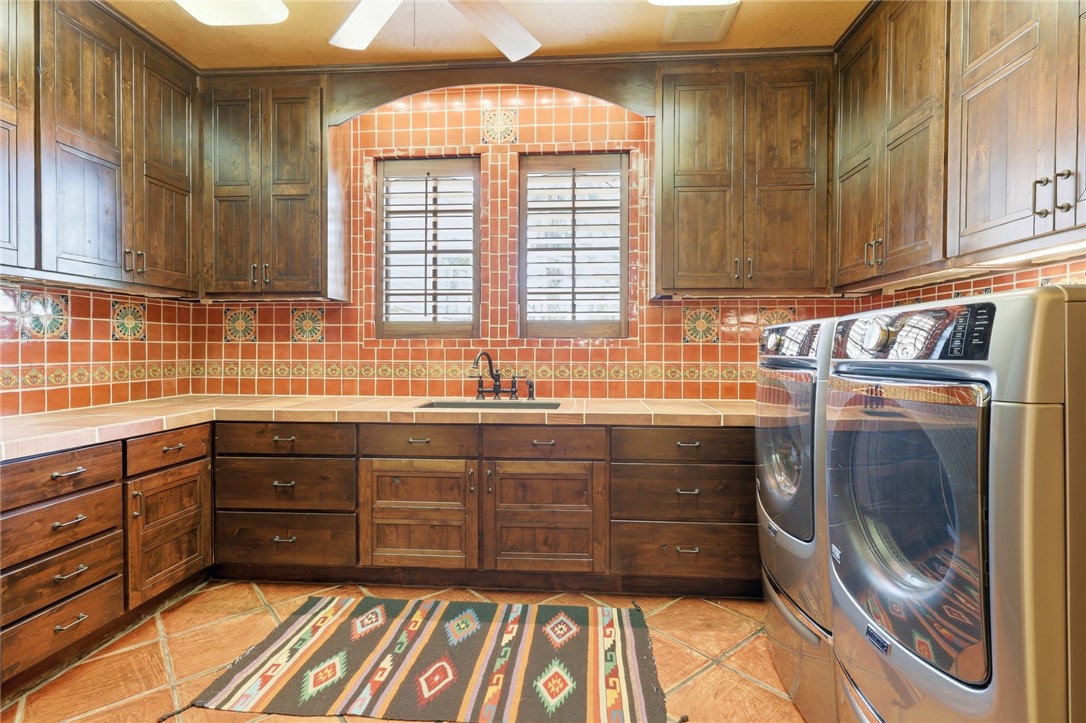
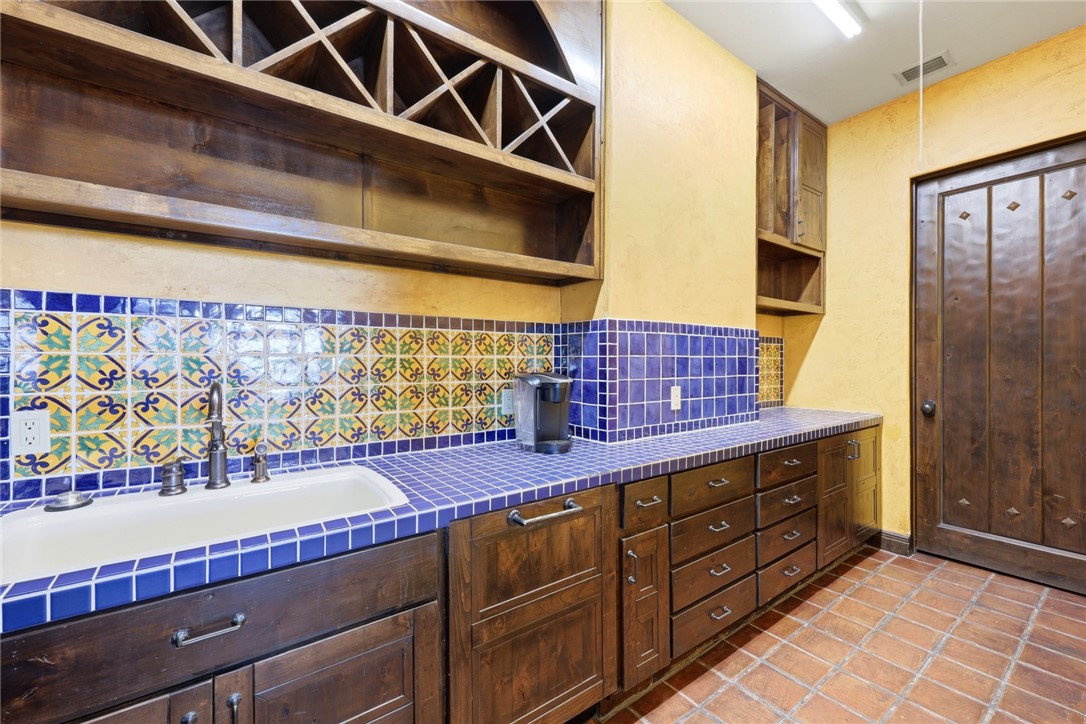
Laundry room with dark wood cabinets, tiled backsplash, sink, and front-loading washer and dryer.
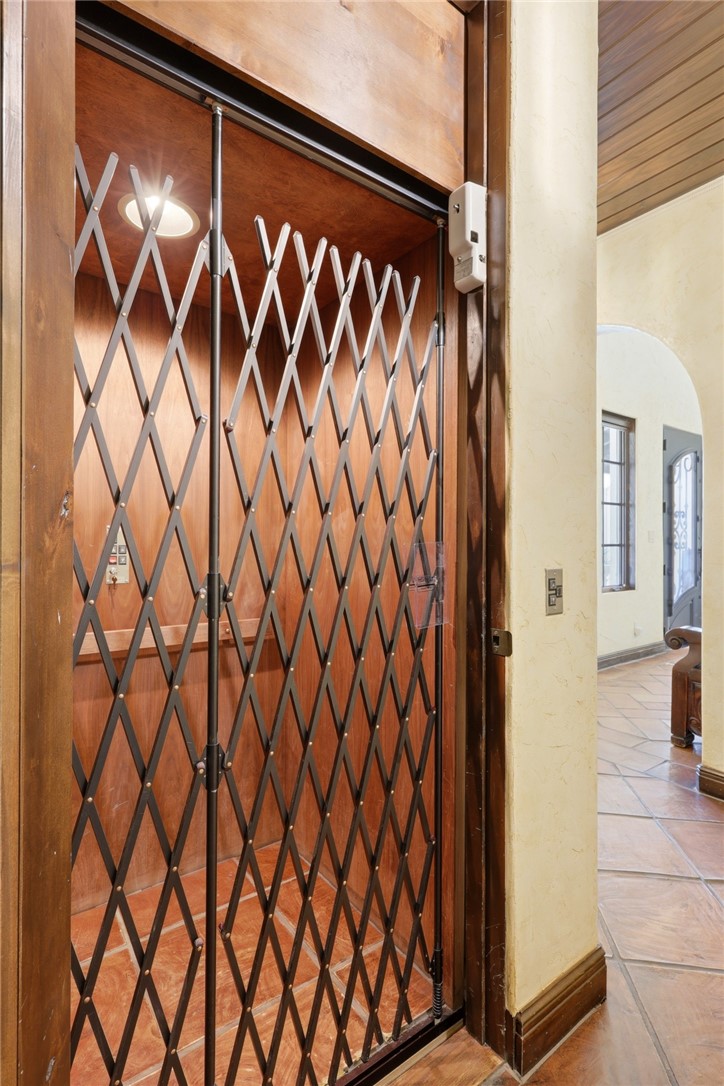
Wood-paneled elevator entrance with a black folding security gate.
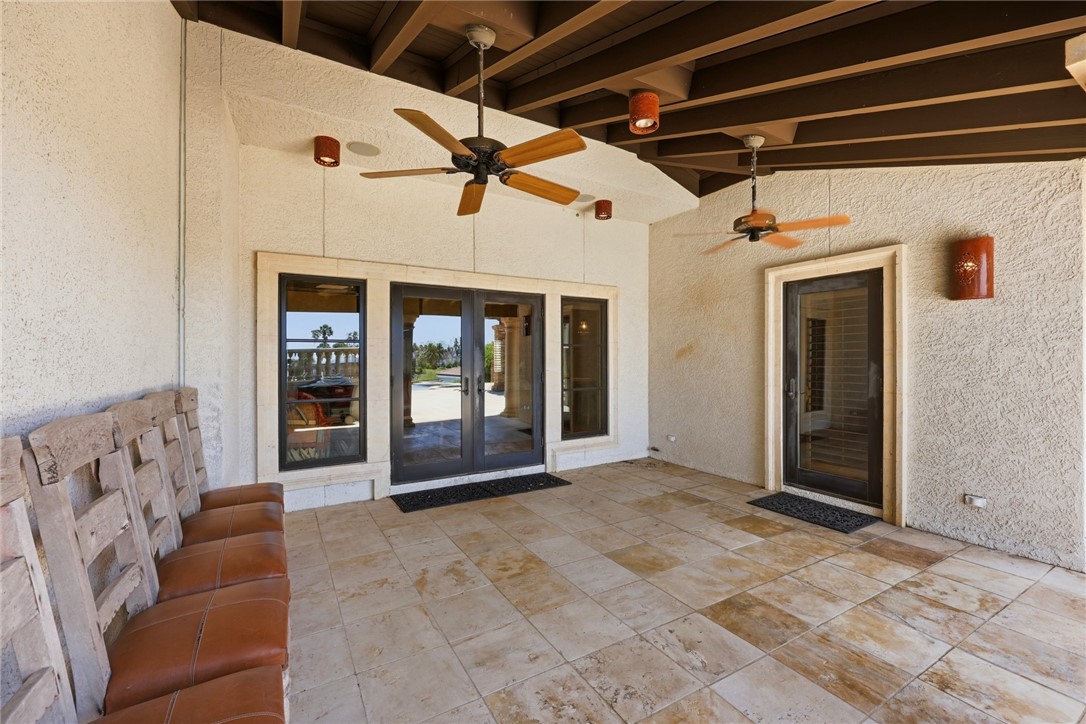
Covered patio with tiled floor, two ceiling fans, and dark-framed glass doors.
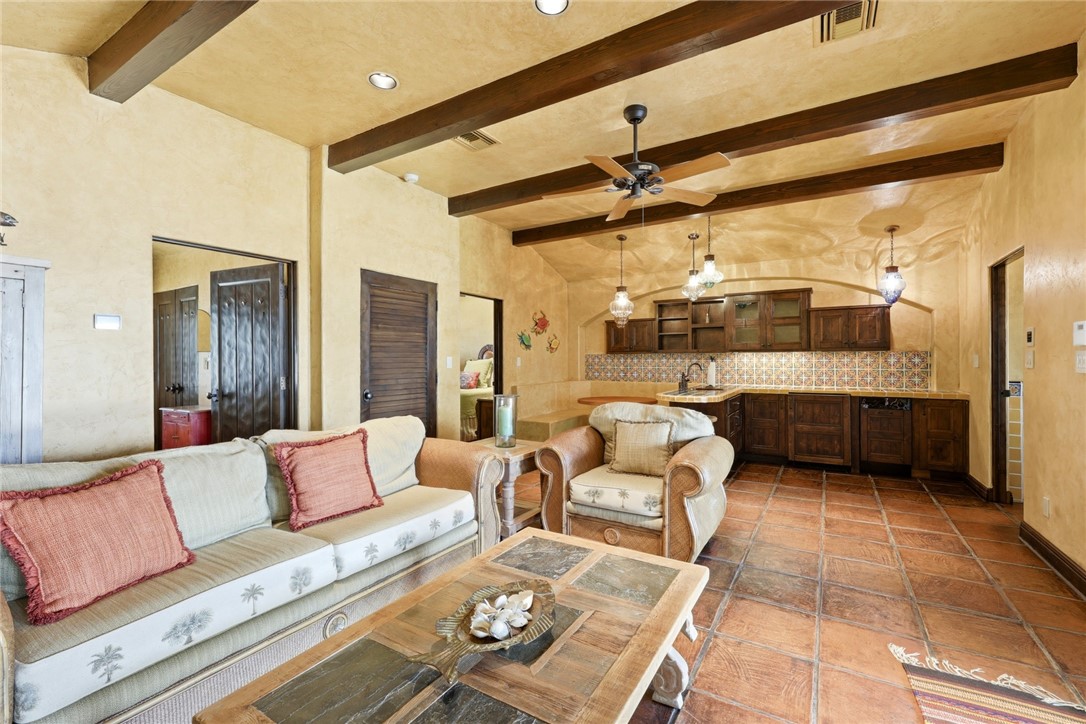
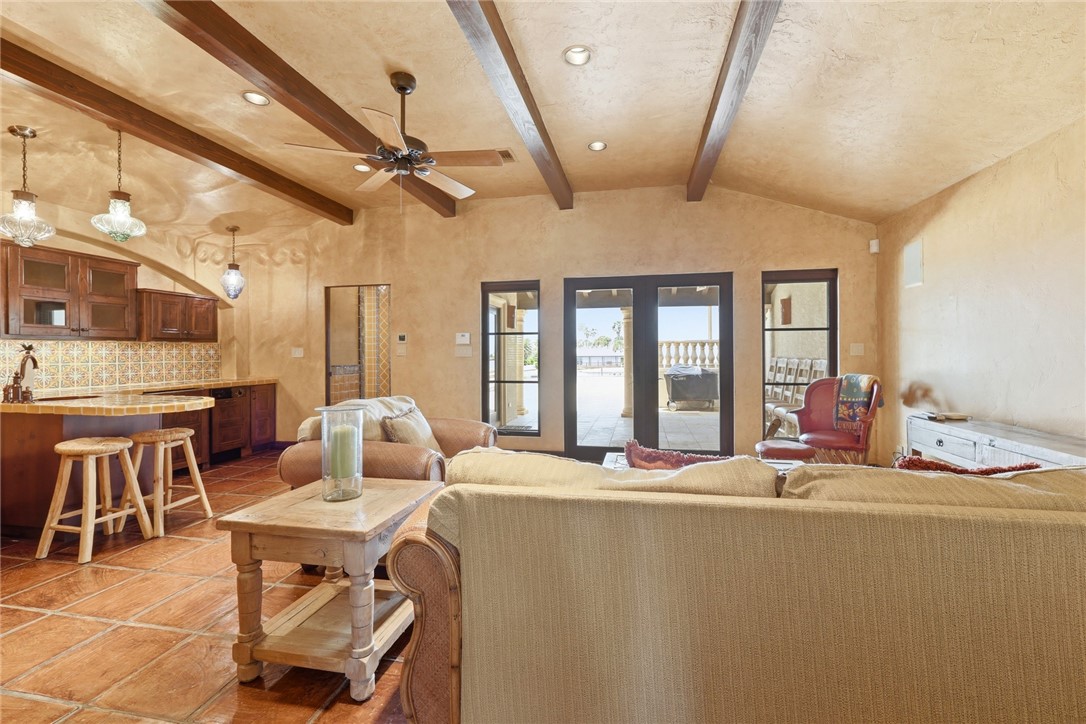
Living room and kitchen with exposed wooden beams, terracotta tile floors, and dark wood cabinets.
Living room with exposed ceiling beams, tiled floors, and an open kitchen leading to patio doors.
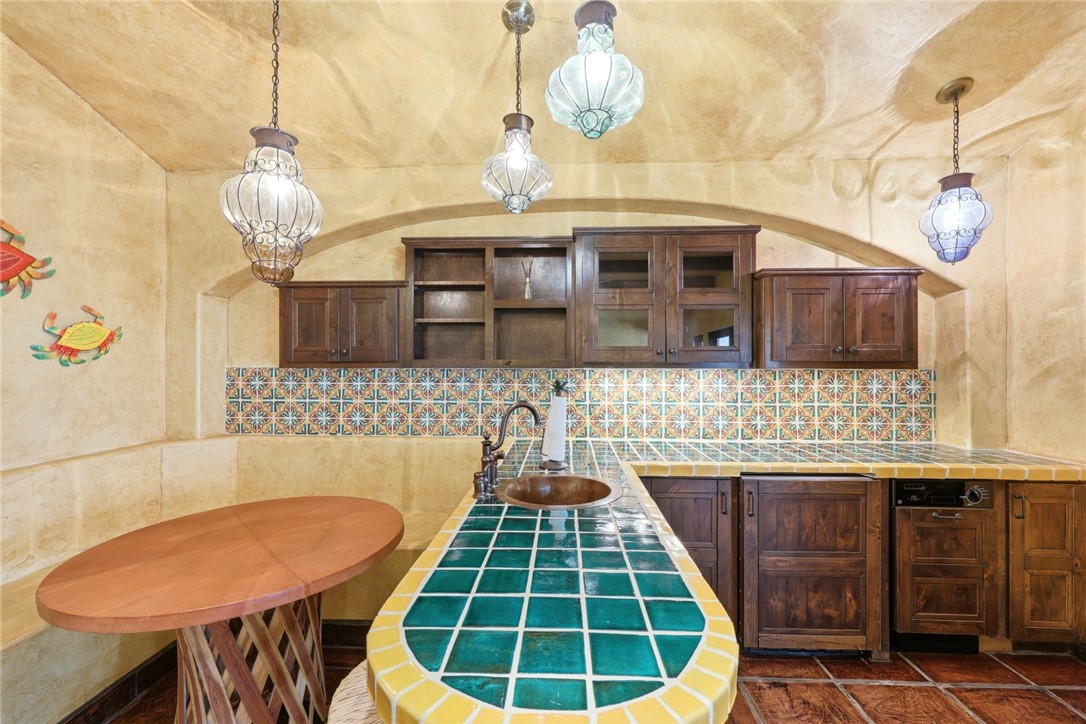
Kitchen with a green tiled island, patterned backsplash, and dark wood cabinets.
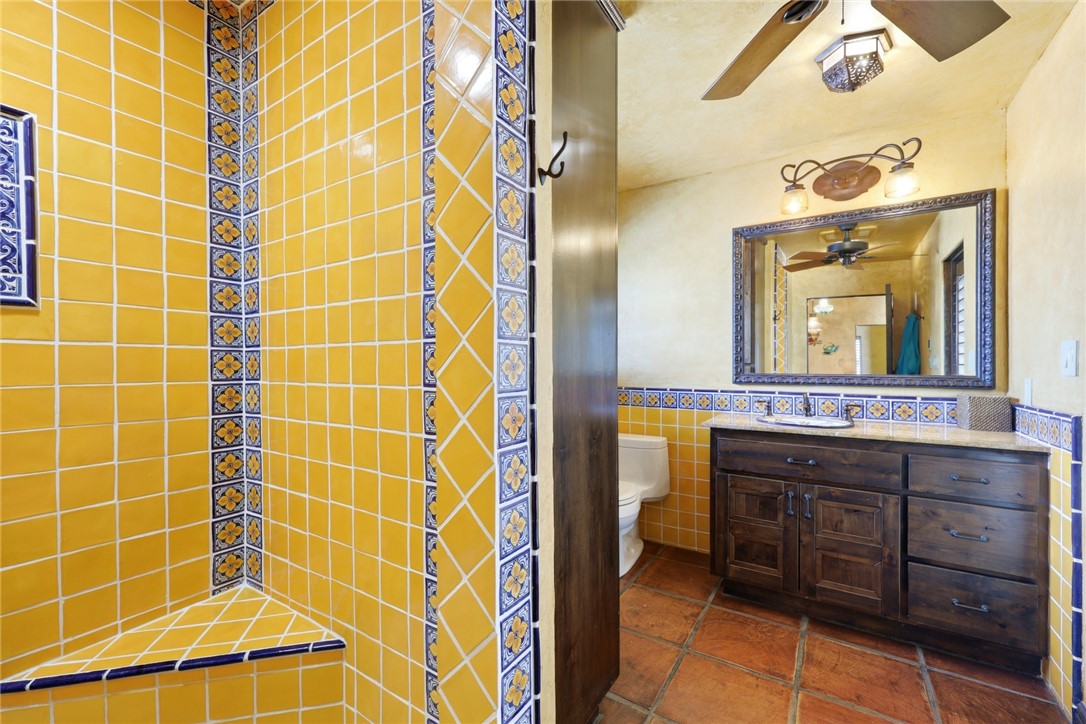
Bathroom with a yellow tiled shower, terracotta floor, and dark wood vanity.
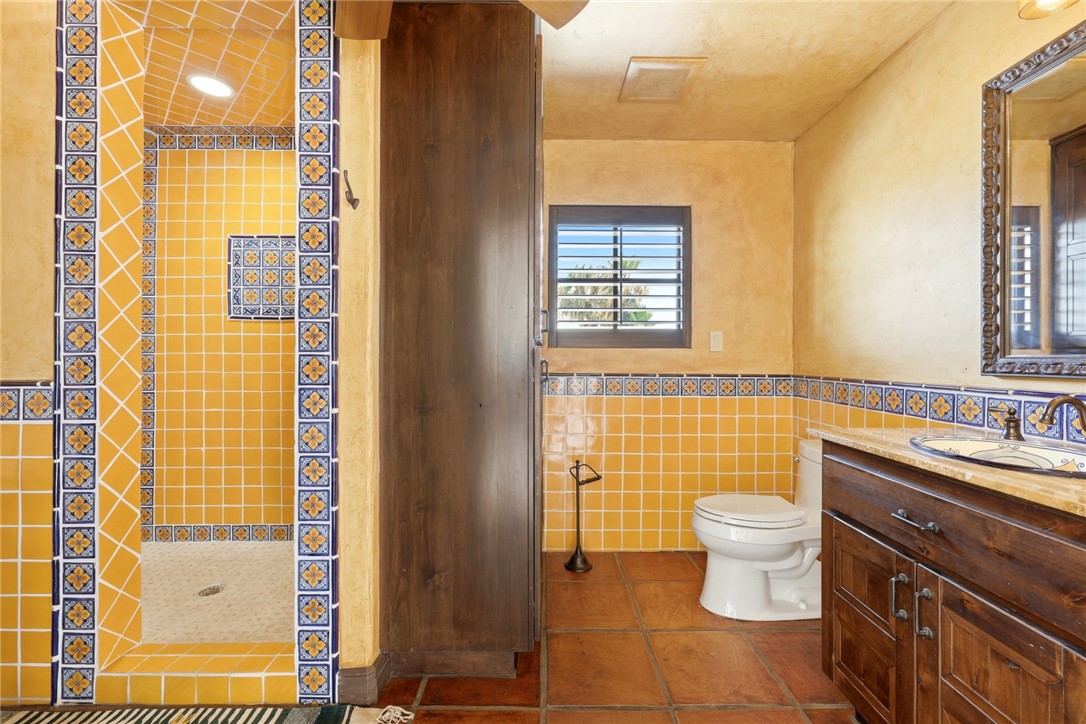
Bathroom with a yellow tiled walk-in shower, wooden vanity, and terracotta floor.
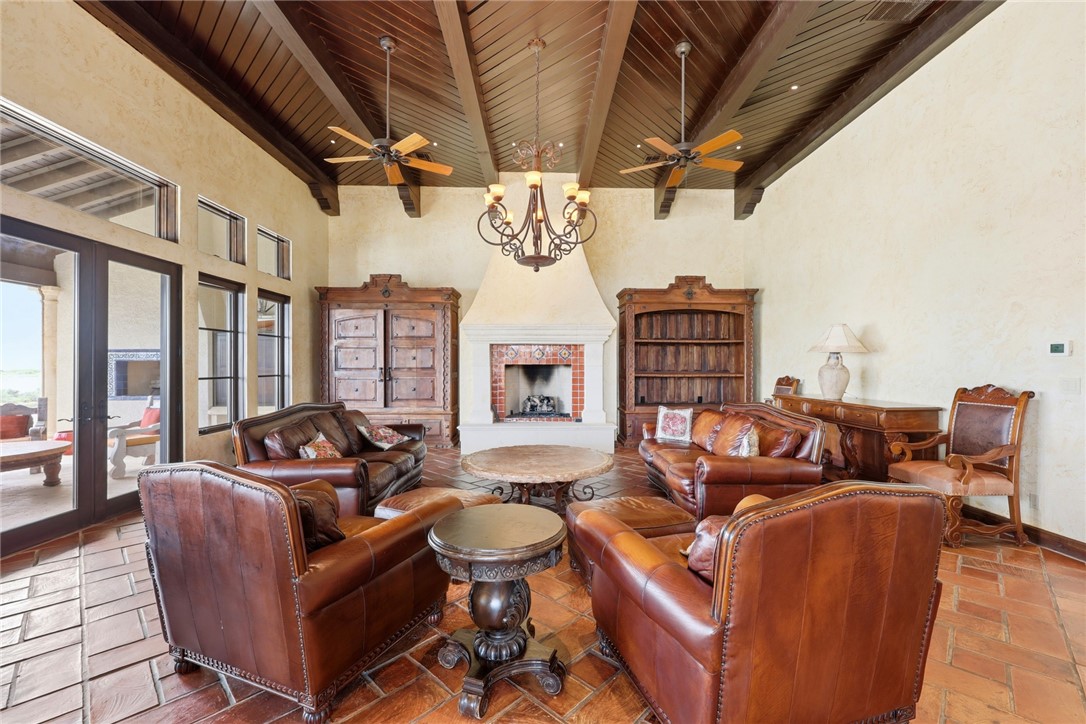
Living room with leather seating, a brick fireplace, and a vaulted wood-beam ceiling.
Kitchen with blue tile counters, patterned backsplash, and dark wood cabinets.
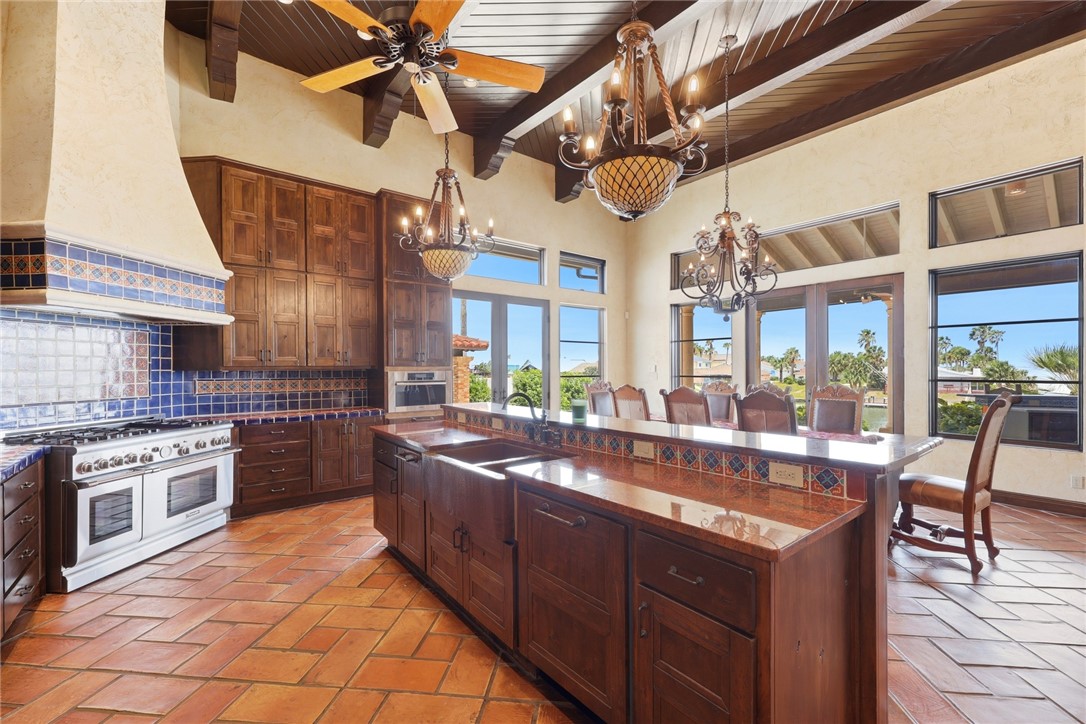
Kitchen with dark wood cabinetry, a large tiled island, and exposed ceiling beams.
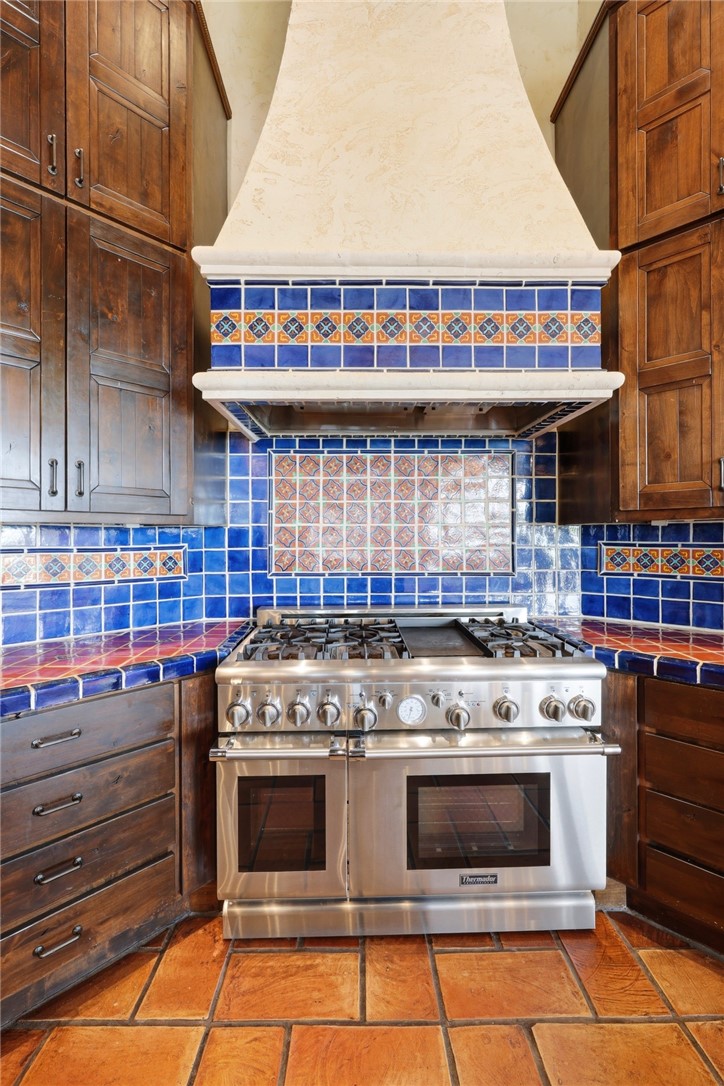
Kitchen with a stainless steel range, colorful tiled backsplash, and dark wood cabinets.
SEE ALL PHOTOS
Waterfront home with red tile roof, palm-lined grounds, and marshland beyond the canal.
Home courtyard with tiled fountain, tropical shrubs, and covered front entrance.
Home entrance with ornate black double doors, white columns, and broad curved stone steps.
Waterfront home with a red tile roof, curved patio, pool, and private dock.
Aerial view of a waterfront home with a swimming pool, private dock, and boat.
Waterfront home with a private dock and circular pool beneath a vivid sunset sky.
Aerial view of a tile-roofed home with a stone-edged pool and curved driveway.
Waterfront property with a pool, covered patio, private dock, and boat on a canal.
Raised stone-sided swimming pool with a small attached spa and tiled patio.
Infinity pool and spa overlooking a bay, with a tiled stone deck and sailboat.
Waterfront home with a curved pool, stone patio, and private dock overlooking the bay.
Waterfront pool and circular spa beside a stone patio at sunset.
Mediterranean-style home with a broad stone patio, columned porch, and illuminated windows at dusk.
Waterfront view with palm trees, a brick path, dock, and homes across the bay.
Wooden waterfront dock with boat slips, a white motorboat, and calm bay water.
Wooden waterfront shed with open doors on a broad dock.
Wooden boat shed opening onto a dock, with a boat and water outside.
Covered waterfront patio with tiled fireplace, seating, and a view across the bay.
Covered waterfront patio with a cushioned seating area, outdoor kitchen, and canal view.
Covered outdoor patio with a colorful tiled bar, built-in grill, and ceiling fans.
Covered outdoor kitchen with a curved stone counter overlooking the water.
Bedroom with a blue bedspread, dark wood ceiling, and built-in wooden closets.
Bathroom vanity beside distressed glass-paneled doors, with a large framed mirror and terracotta tile flooring.
Bathroom with two dark wood vanities, a built-in tub, and patterned tile floors.
Interior staircase landing with ornate iron railing, chandelier, and exposed wood ceiling.
Grand foyer with a tiled staircase, wrought-iron railing, and terracotta floor.
Study with a rustic wood desk, display cabinets, terracotta walls, and a tiled floor.
Bathroom with an ornate tiled vanity, wood cabinetry, and a shuttered window.
Laundry room with dark wood cabinets, tiled backsplash, sink, and front-loading washer and dryer.
Wood-paneled elevator entrance with a black folding security gate.
Covered patio with tiled floor, two ceiling fans, and dark-framed glass doors.
Living room and kitchen with exposed wooden beams, terracotta tile floors, and dark wood cabinets.
Living room with exposed ceiling beams, tiled floors, and an open kitchen leading to patio doors.
Kitchen with a green tiled island, patterned backsplash, and dark wood cabinets.
Bathroom with a yellow tiled shower, terracotta floor, and dark wood vanity.
Bathroom with a yellow tiled walk-in shower, wooden vanity, and terracotta floor.
Living room with leather seating, a brick fireplace, and a vaulted wood-beam ceiling.
Kitchen with blue tile counters, patterned backsplash, and dark wood cabinets.
Kitchen with dark wood cabinetry, a large tiled island, and exposed ceiling beams.
Kitchen with a stainless steel range, colorful tiled backsplash, and dark wood cabinets.
For Sale

755 S Bay St

755 S Bay St, Aransas Pass, TX 78336

$3,500,000
$3,500,000

755 S Bay St

5 Beds 4 Baths 4,278 Sq.Ft. 0.53 Acres

Description

OPEN HOUSE ALERT: SUN 11/1: 1PM-4PM. Experience elevated coastal living in this $3.5M custom-built waterfront estate in Aransas Pass, ideally positioned on the canal with commanding views of Redfish Bay, the Gulf Intracoastal Waterway, Port Aransas, and the Corpus Christi Ship Channel. This authentic Spanish-style masterpiece blends timeless craftsmanship with modern amenities, including five spacious bedrooms, three and a half baths, and thoughtfully designed living spaces throughout.

Built atop a pier stabilized reinforced concrete slab strengthening the existing levee and seawall, the home is designed for both durability and storm protection. An in-home elevator provides convenient access to all levels. Expansive outdoor living spaces capture uninterrupted water views, enhanced by Phantom retractable patio screens that create a breezy, mosquito-free retreat year-round. A stunning two-level infinity pool mirrors the horizon, delivering a true resort-style experience just steps from your back door.

Inside, artisan details shine, including hand-painted Talavera tile imported from Mexico, custom mesquite furniture and gates crafted in Guadalajara, and one-of-a-kind light fixtures sourced from the same region. All furniture is included with the sale, making this a fully furnished, turnkey opportunity.

This exceptional home was designed by the husband-and-wife team Chuck Anastos, AIA and Tina Anastos, ASID. Chuck developed the site plan and served as the project architect while Tina led the interiors and sourcing of mainland Mexico crafts people helping create this one of a kind, distinctive coastal showpiece.

A unique tile brick roadway connects the garage to the private boat dock, offering convenient access for loading and unloading gear--ideal for boating enthusiasts. Whether entertaining guests or enjoying quiet coastal sunsets, this residence offers unmatched luxury and waterfront living on the Texas coast.

Share Property

Location

755 S Bay St, Aransas Pass, TX 78336

Status

For Sale
Trey Teichelman

Trey Teichelman

Features & Amenities

Interior

  • total bedrooms5
  • Total bathrooms4
  • full bathrooms3
  • half bathroom1
  • Laundry room Washer Hookup, Dryer Hookup
  • Flooring Hardwood, Tile
  • Fireplace Gas Log
  • APPLIANCES Double Oven, Dishwasher, Free-Standing Range, Disposal, Gas Oven, Gas Range, Refrigerator, Range Hood, Humidifier, Multiple Water Heaters
  • other interior Features Wet Bar, Elevator, Jetted Tub, Window Treatments, Additional Living Quarters, Ceiling Fan(s), Kitchen Island

Area & Lot

  • Status For Sale
  • Living Area4,278 Sq.Ft.
  • Total Area4,278 Sq.Ft.
  • Lot Area0.53 Acres
  • MLS® ID479352
  • TypeResidential
  • YEAR BUILT2010
  • NeighborhoodAransas Pass
  • Architecture StylesSpanish
  • Water FrontageChannel, Boat Ramp/Lift Access, Canal Access
  • Elementary SchoolAransas Pass
  • Middle SchoolAransas Pass
  • High SchoolAransas Pass
  • School DistrictAransas Pass ISD

Exterior

  • STORIES2
  • Garage Space2.0
  • water SourcePublic
  • utilitiesNatural Gas Available, Sewer Available, Separate Meters, Water Available
  • PoolConcrete, In Ground, Pool
  • roofOther
  • lot featuresInterior Lot, Landscaped, Subdivided
  • parkingConcrete, Front Entry, Garage, Garage Door Opener
  • HEAT TYPEElectric, Central, Gas
  • AIR CONDITIONINGElectric, Gas, Central Air
  • sewerPublic Sewer
  • SubstructureSlab
  • security FeaturesSecurity System Owned, Burglar Alarm (Monitored), Security System, Monitored, Smoke Detector(s)
  • other exterior FeaturesBoat Lift, Deck, Dock, Hot Tub/Spa, Irrigation Sprinklers, Outdoor Kitchen, Rain Gutters

Financial

  • Sales Price$3,500,000
View Virtual Tour
Home courtyard with tiled fountain, tropical shrubs, and covered front entrance.

Schedule a Showing

We would love to show you our beautiful property. Please select your preferred date and time below. An agent will be in touch shortly to confirm your appointment.

Schedule a Showing

We would love to show you our beautiful property. Please select your preferred date and time below. An agent will be in touch shortly to confirm your appointment.

Thank you for your interest in 755 S Bay St, Aransas Pass, TX 78336. We are reviewing your request and will be in touch shortly!

Mortgage Calculator

Estimate your monthly mortgage payment, including the principal and interest, property taxes, and HOA. Adjust the values to generate a more accurate rate.

All estimates are provided for informational purposes only. Actual amounts may vary.
$0,000 Your Payment 20 15 65
$0,000 Your Payment

Aransas Pass

A city in Texas with a median list price of $295,000 and an average price per square foot of $225.33.

Explore

Work With Us

Bringing together a team with the passion, dedication, and resources to help our clients reach their buying and selling goals. With you every step of the way.

Follow Me on Instagram