Leave a Message

By providing your contact information to Coastal Bend Real Estate, your personal information will be processed in accordance with Coastal Bend Real Estate's Privacy Policy. By checking the box(es) below, you expressly consent to receive marketing or promotional real estate communication from Coastal Bend Real Estate in the manner selected by you. For SMS text messages, message frequency varies. Message and data rates may apply. Consent is not a condition of purchase of any goods or services. You may opt out of receiving further communications from Coastal Bend Real Estate at any time. To opt out of receiving SMS text messages, reply STOP to unsubscribe. SMS text messaging is subject to our Terms of Use.

Thank you for your message. We will be in touch with you shortly.

10770 Emmord
10770 Emmord
10770 Emmord
10770 Emmord
10770 Emmord
10770 Emmord
10770 Emmord
10770 Emmord
10770 Emmord
SEE ALL PHOTOS
10770 Emmord
10770 Emmord
10770 Emmord
10770 Emmord
10770 Emmord
10770 Emmord
10770 Emmord
10770 Emmord
10770 Emmord
Sold

10770 Emmord

10770 Emmord, Corpus Christi, TX 78410

Price Upon Request

10770 Emmord

3 Beds 2 Baths 1,465 Sq.Ft. 9,222 Sq.Ft.

Description

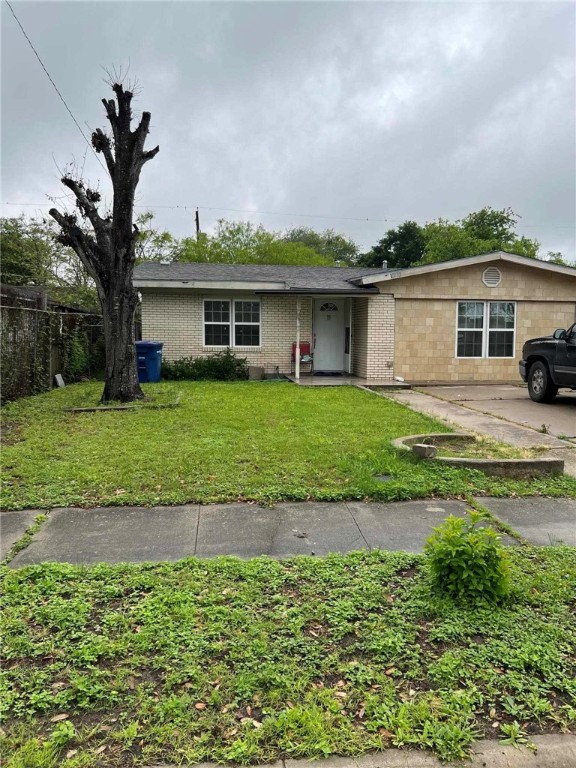
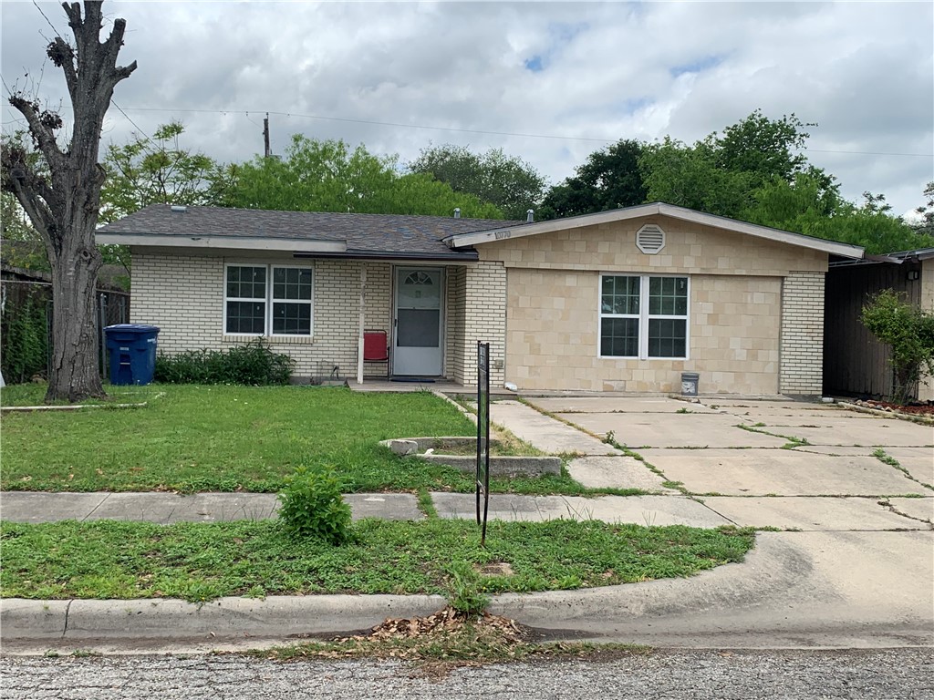
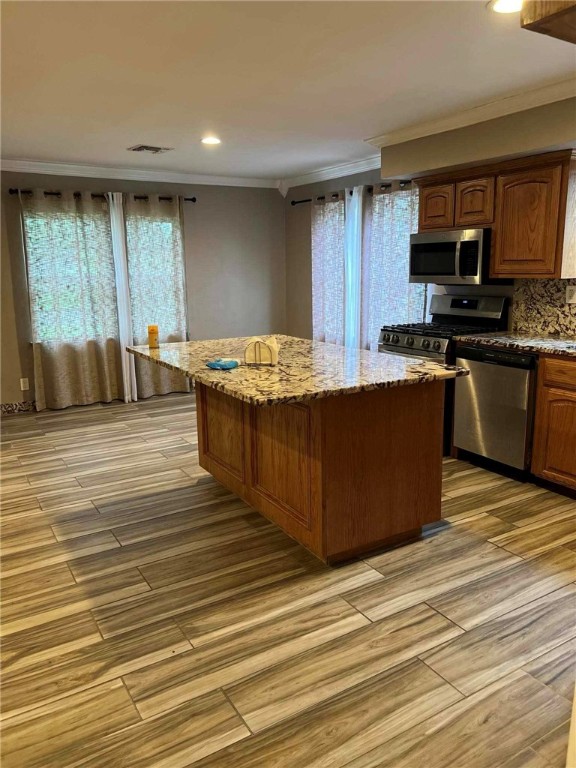
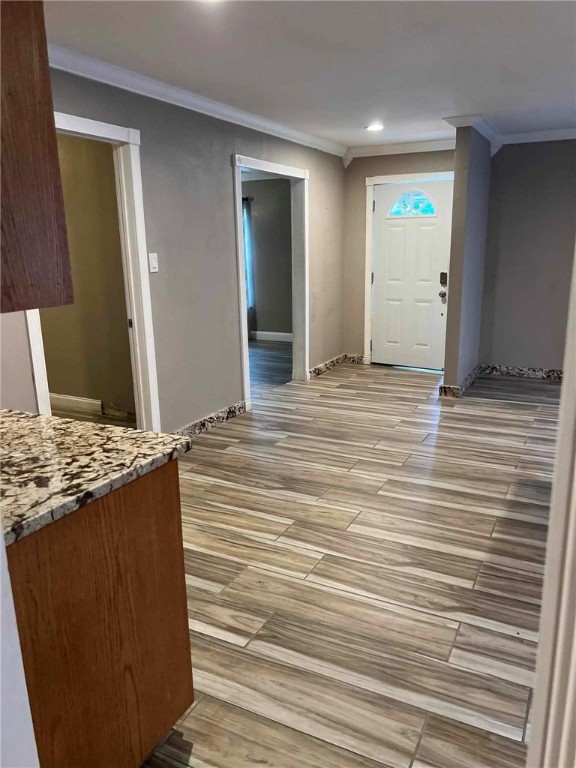
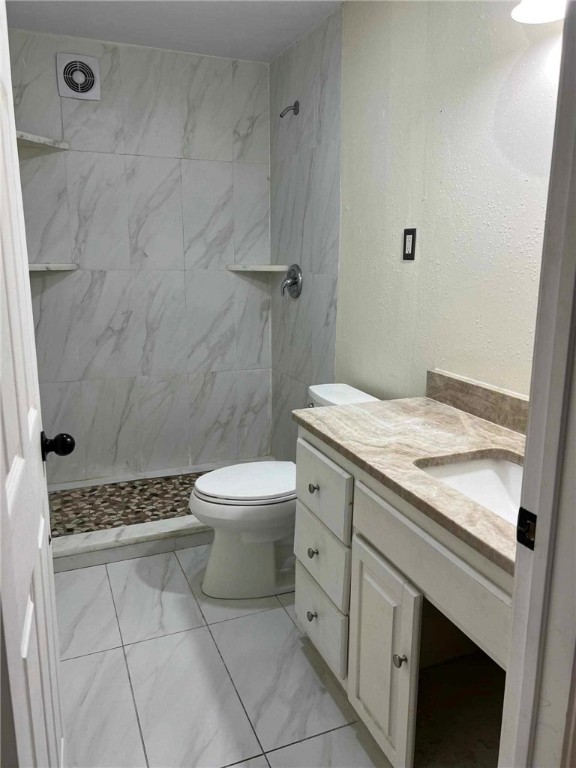
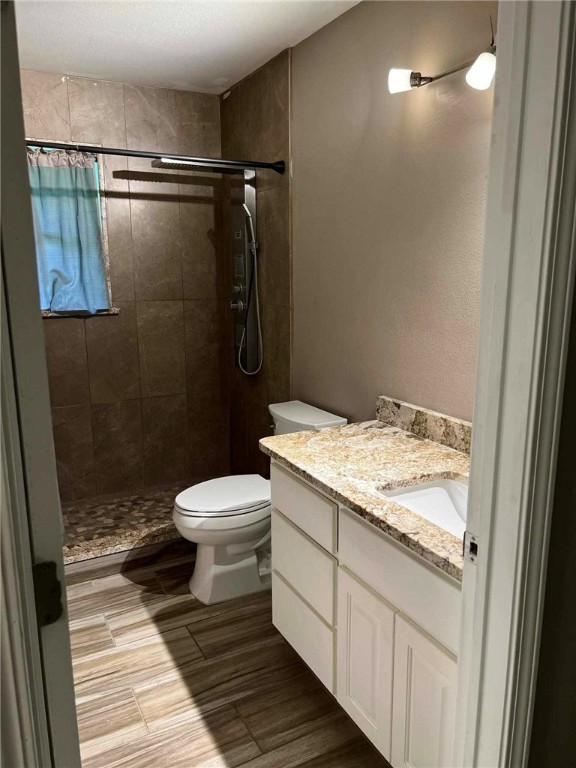
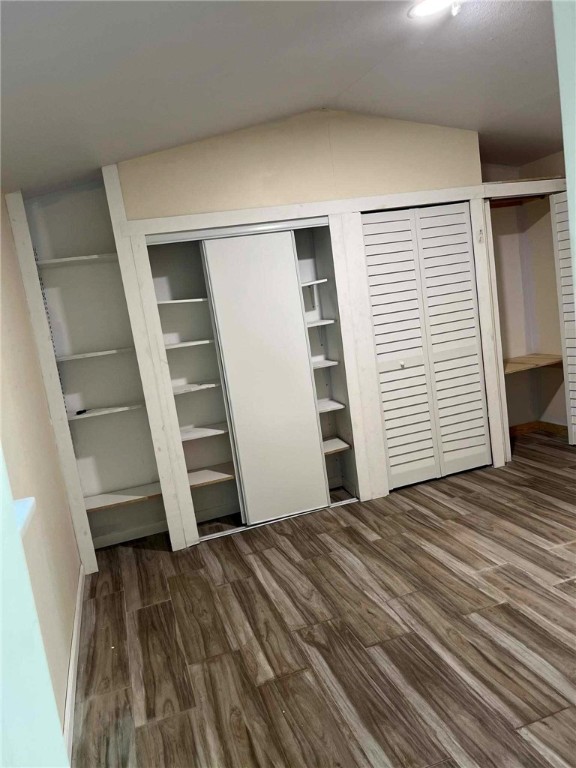
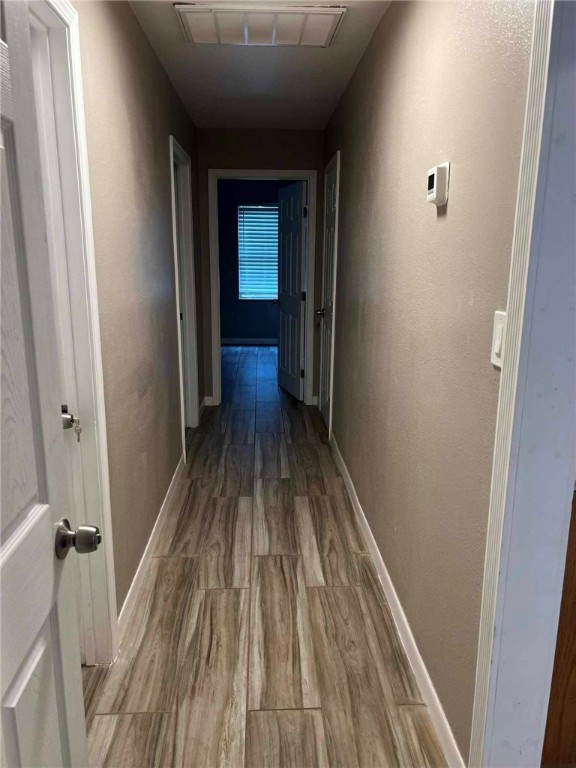
Step into the newly renovated kitchen with oak cabinets, granite countertops, and stainless steel appliances, including an oversized island. The open-concept living and dining areas offer tiled floors and ample natural light. Three bedrooms feature tile floors with the primary suite boasting a private en-suite bathroom. The bathrooms have all been updated with tile and granite.
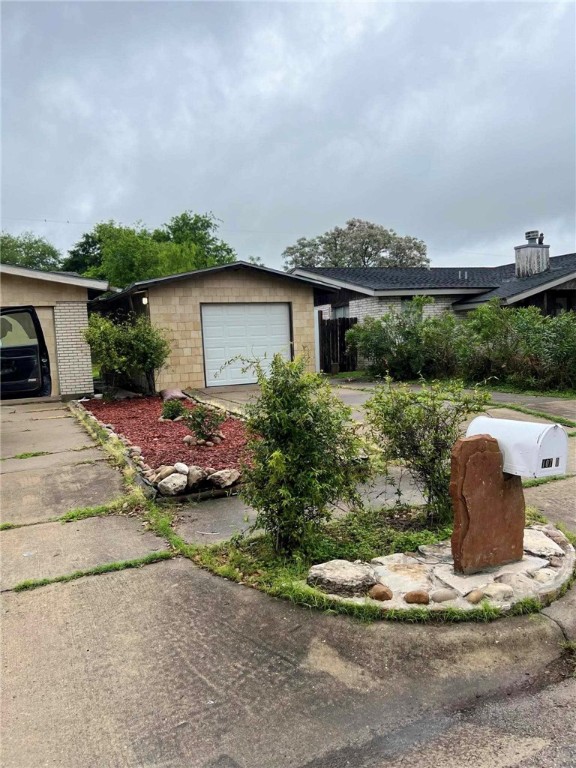
A separate guest house provides additional living space.
This suburban home combines comfort, style, and functionality, perfect for everyday living and entertaining guests

Share Property

Location

10770 Emmord, Corpus Christi, TX 78410

Status

Sold

Date Sold

June 27, 2024
Stacey Sherman

Stacey Sherman

Features & Amenities

Interior

  • total bedrooms3
  • Total bathrooms2
  • full bathrooms2
  • Laundry room Washer Hookup, Dryer Hookup
  • Flooring Tile
  • APPLIANCES Dishwasher, Disposal, Gas Oven, Gas Range, Microwave, Refrigerator, Range Hood
  • other interior Features Open Floorplan, Additional Living Quarters, Kitchen Island

Area & Lot

  • Status Sold
  • Date Sold June 27, 2024
  • Living Area1,465 Sq.Ft.
  • Total Area1,465 Sq.Ft.
  • Lot Area9,222 Sq.Ft.
  • MLS® ID439151
  • TypeResidential
  • YEAR BUILT1980
  • NeighborhoodAnnaville
  • Elementary SchoolTuloso Midway
  • Middle SchoolTuloso Midway
  • High SchoolTuloso Midway
  • School DistrictTuloso Midway ISD

Exterior

  • STORIES1
  • water SourcePublic
  • utilitiesNatural Gas Available, Sewer Available, Separate Meters, Water Available
  • PoolNone
  • roofShingle
  • lot featuresSubdivided
  • parkingConcrete, Front Entry
  • HEAT TYPECentral, Electric
  • AIR CONDITIONINGCentral Air
  • sewerPublic Sewer
  • SubstructureSlab
  • other exterior FeaturesRain Gutters
View Virtual Tour

Annaville

The average rental price in Annaville is currently $1,279, based on NeighborhoodScout's exclusive analysis.

Explore

Work With Us

Bringing together a team with the passion, dedication, and resources to help our clients reach their buying and selling goals. With you every step of the way.

Follow Me on Instagram